


Duplex Buttes Chaumont | Paris | 2023
| Erweiterung Wohnung |
| an den Parc des Buttes Chaumont |
| - |
| Paris, Frankreich 2022 |
| privater Auftrag |
| - | |
| BAUHERR: | Privat |
| ARCHITEKT: | inFABric |
| PROGRAMM: | Renovierung und Erweiterung über 3 ehemalige Dachgeschosszimmer |
| FLÄCHE : | 90m² |
| TEAM: | Anita BARTHELEMY PEBOECK | Fabien BARTHELEMY |Ines LISSER |
| FACHPLANER | OREGON SAS Tragwerkplaner |
| BAUFIRMEN | PEMG GU | Defond Design Menuiserie |
| PHOTOS | Aurelien CHEN © , inFABric |
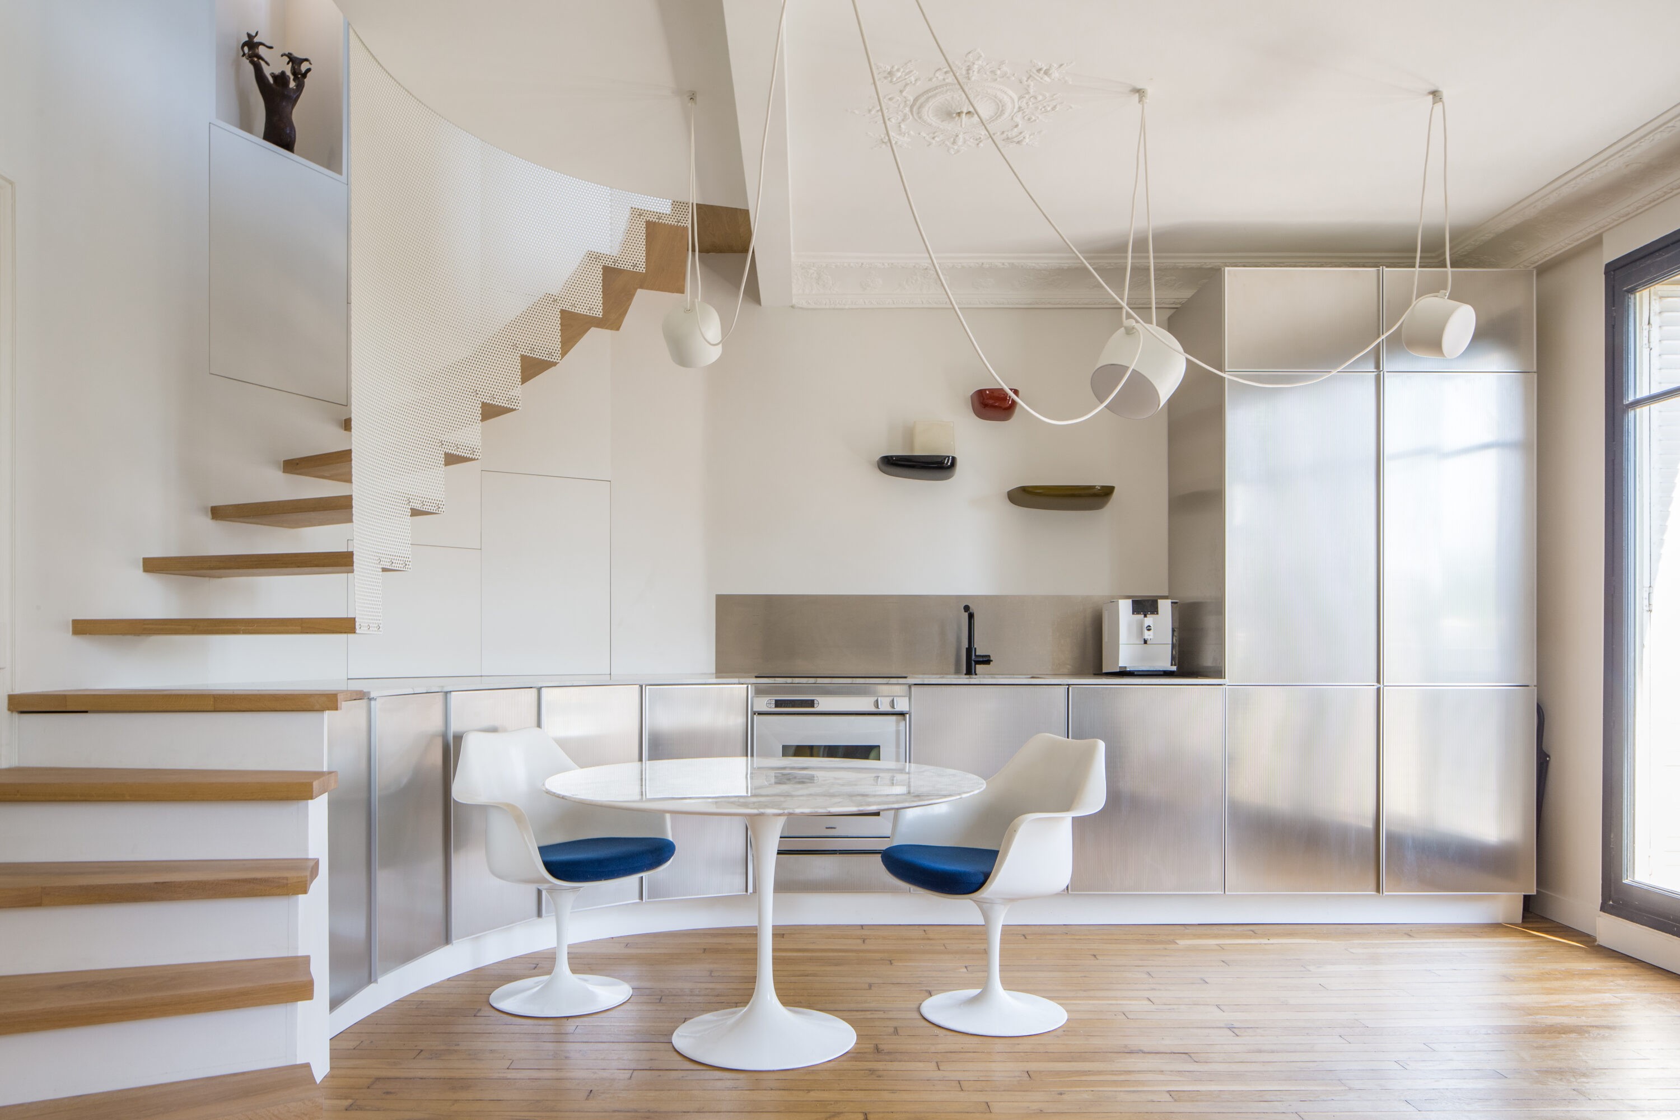
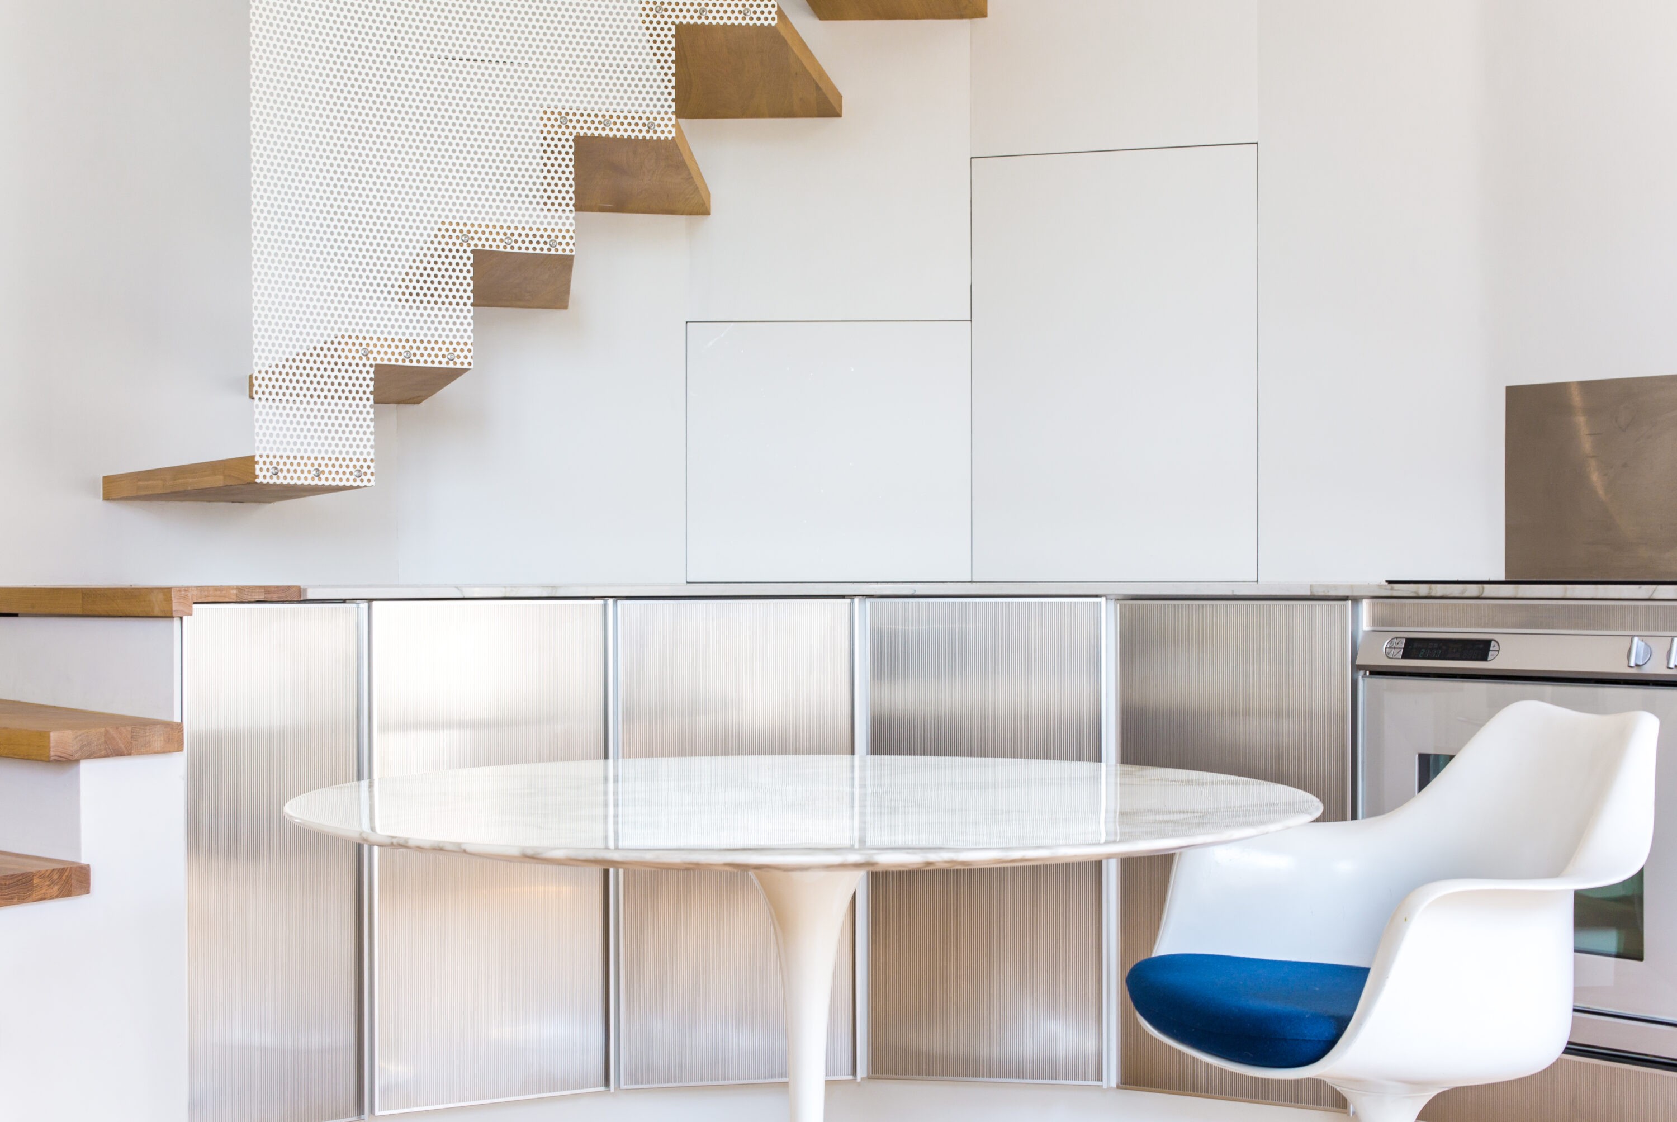
Die Renovierung und Erweiterung einer Wohnung am Parc des Buttes-Chaumont in Paris schafft aus drei ehemaligen Dachgeschosszimmern eine neue, offene Wohnebene von rund 90 m². Der Entwurf entwickelt sich aus einem besonderen Möbelensemble: einem originalen Tulip Table von Eero Saarinen mit den dazugehörigen Stühlen aus den 1960er-Jahren. Für den Bauherrn ist dieses Ensemble eng mit der Erinnerung an seine Großmutter verbunden, die ihn aufgezogen und seine Wahrnehmung für Kunst, Design und hochwertige Objekte geprägt hat.
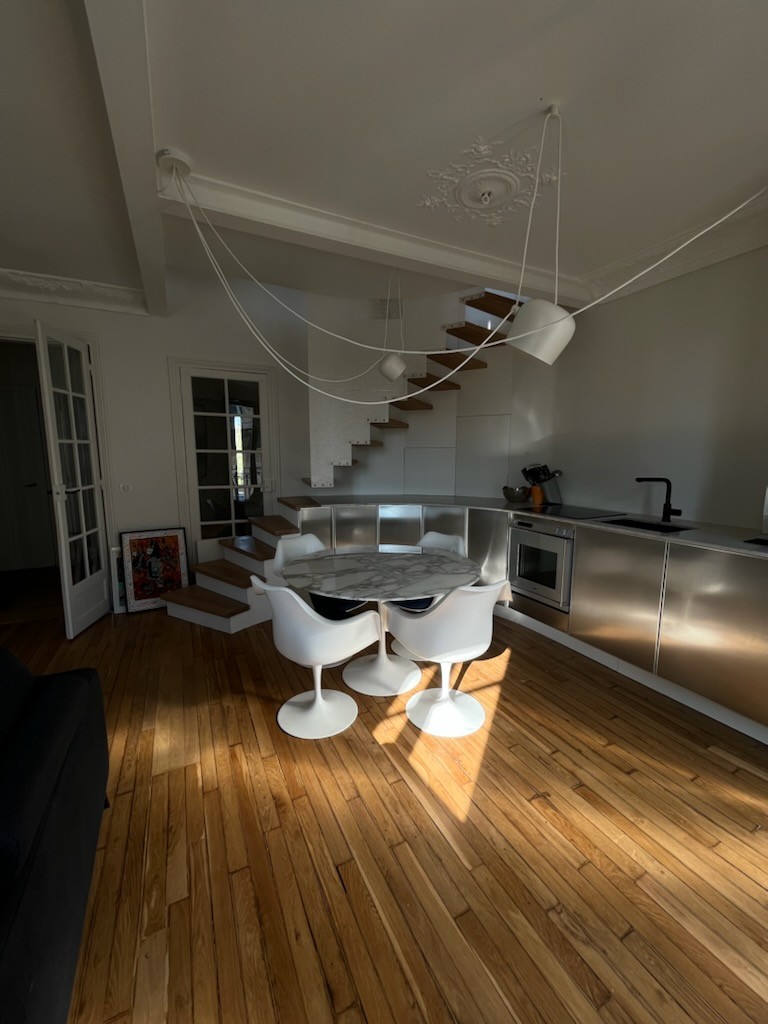
Diese persönliche Bedeutung bildet den Ausgangspunkt des Projekts, wird jedoch bewusst zurückhaltend in die Architektur übertragen. Der Saarinen-Tisch wird zum ruhigen Zentrum der Wohnung und gibt Orientierung für Raumfolge, Proportionen und Atmosphäre. Seine runde, fließende Formensprache wird in die Gestaltung von Küche, Treppe und Arbeitsbereich aufgenommen und verbindet die unterschiedlichen Nutzungen zu einem klaren innenräumlichen Konzept.
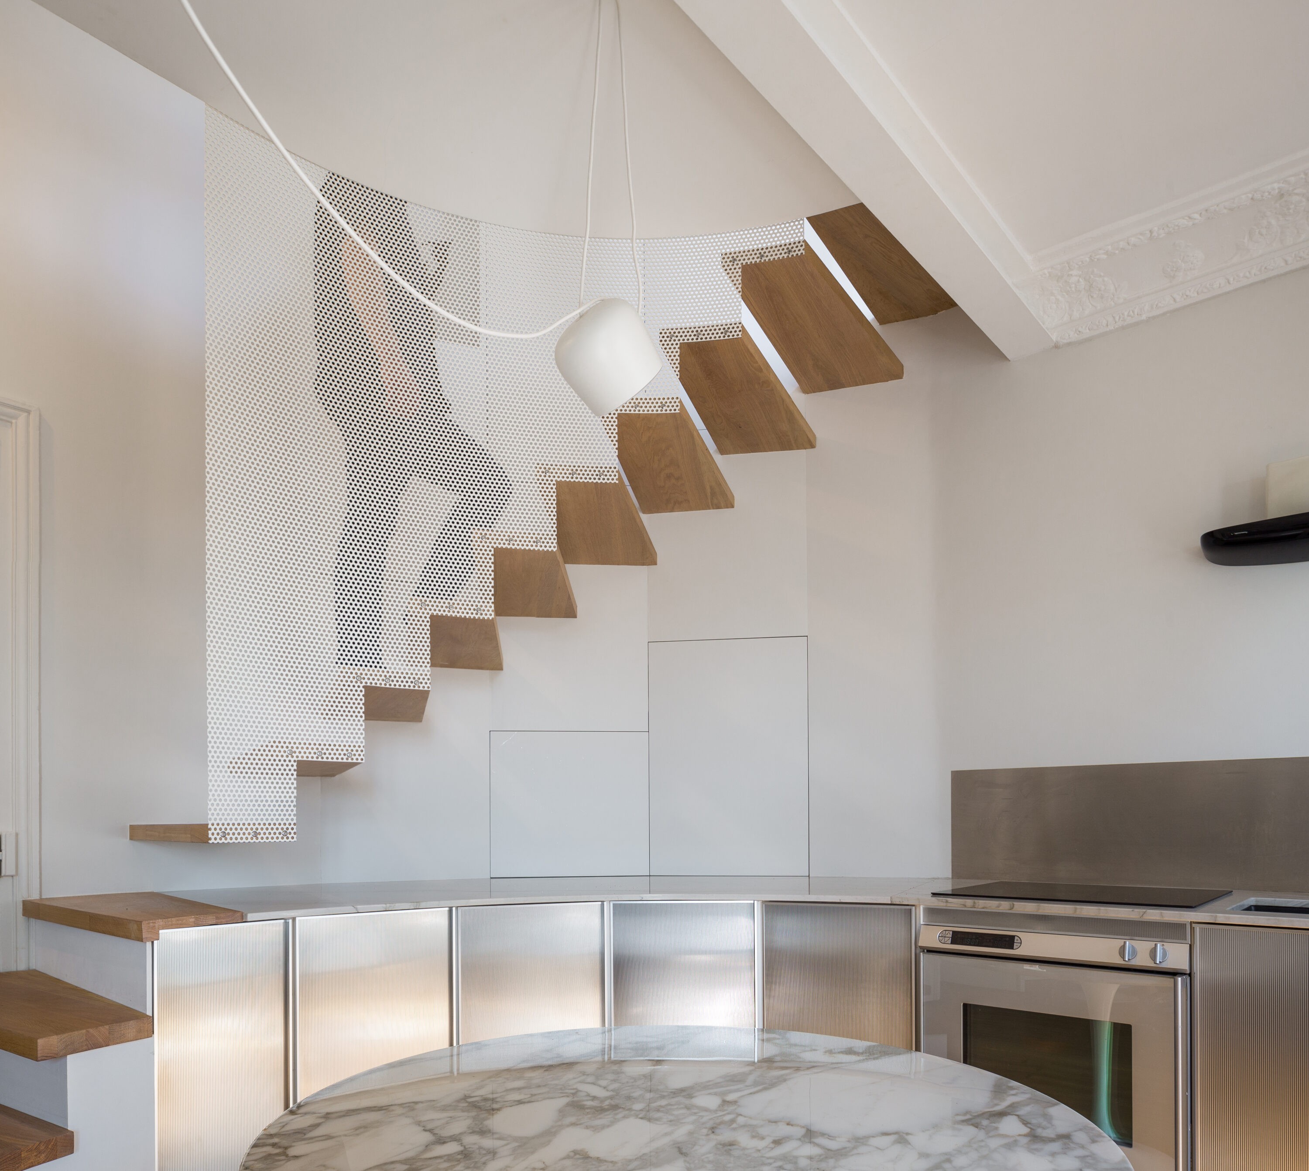
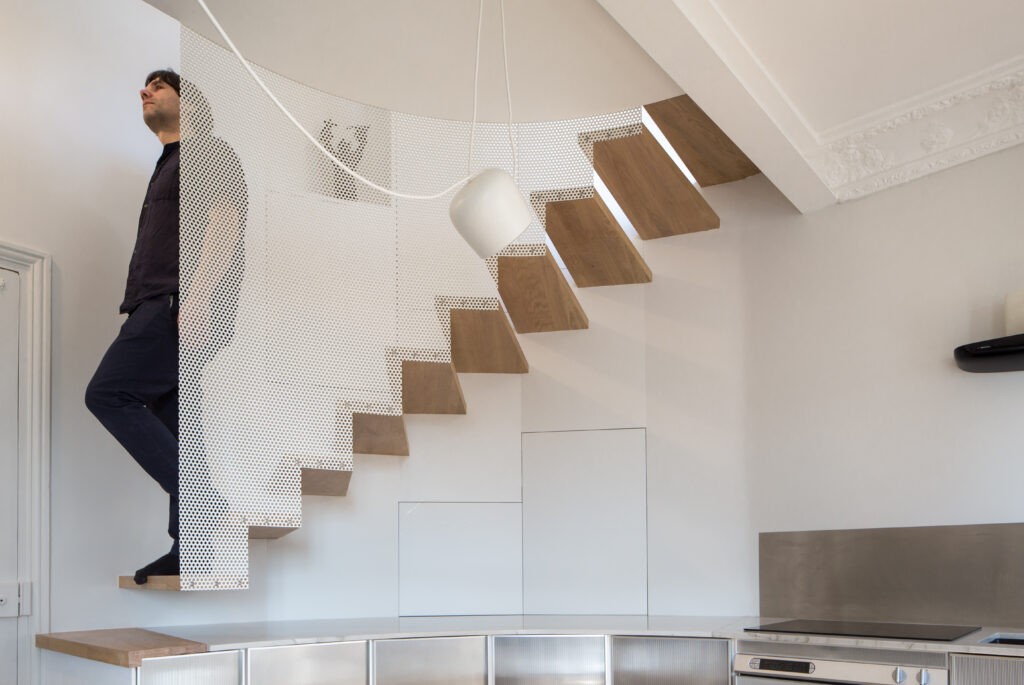
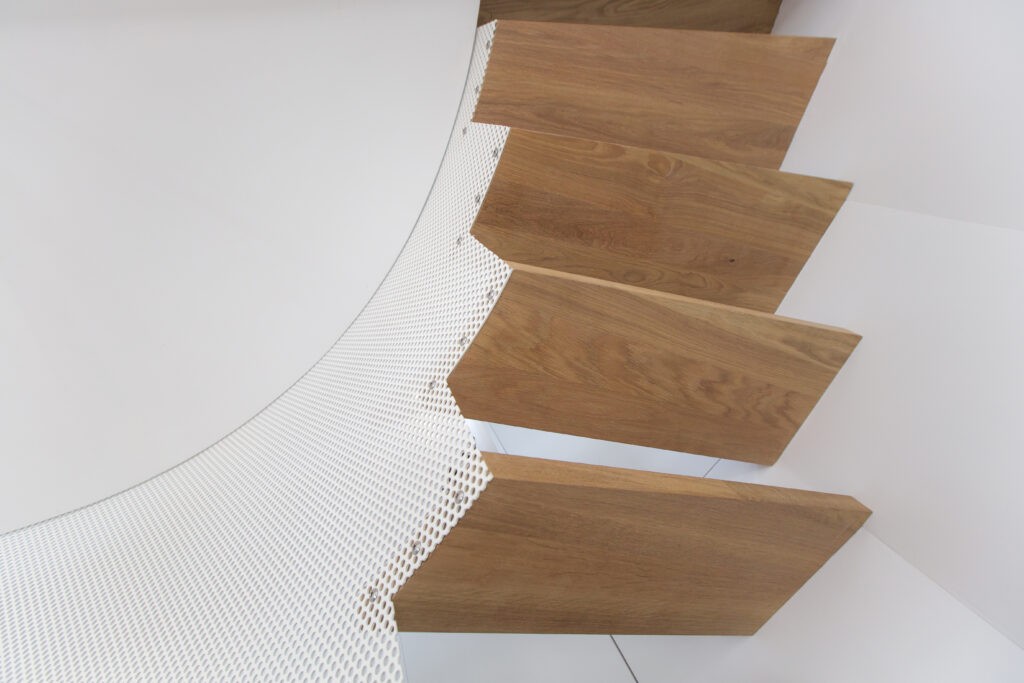
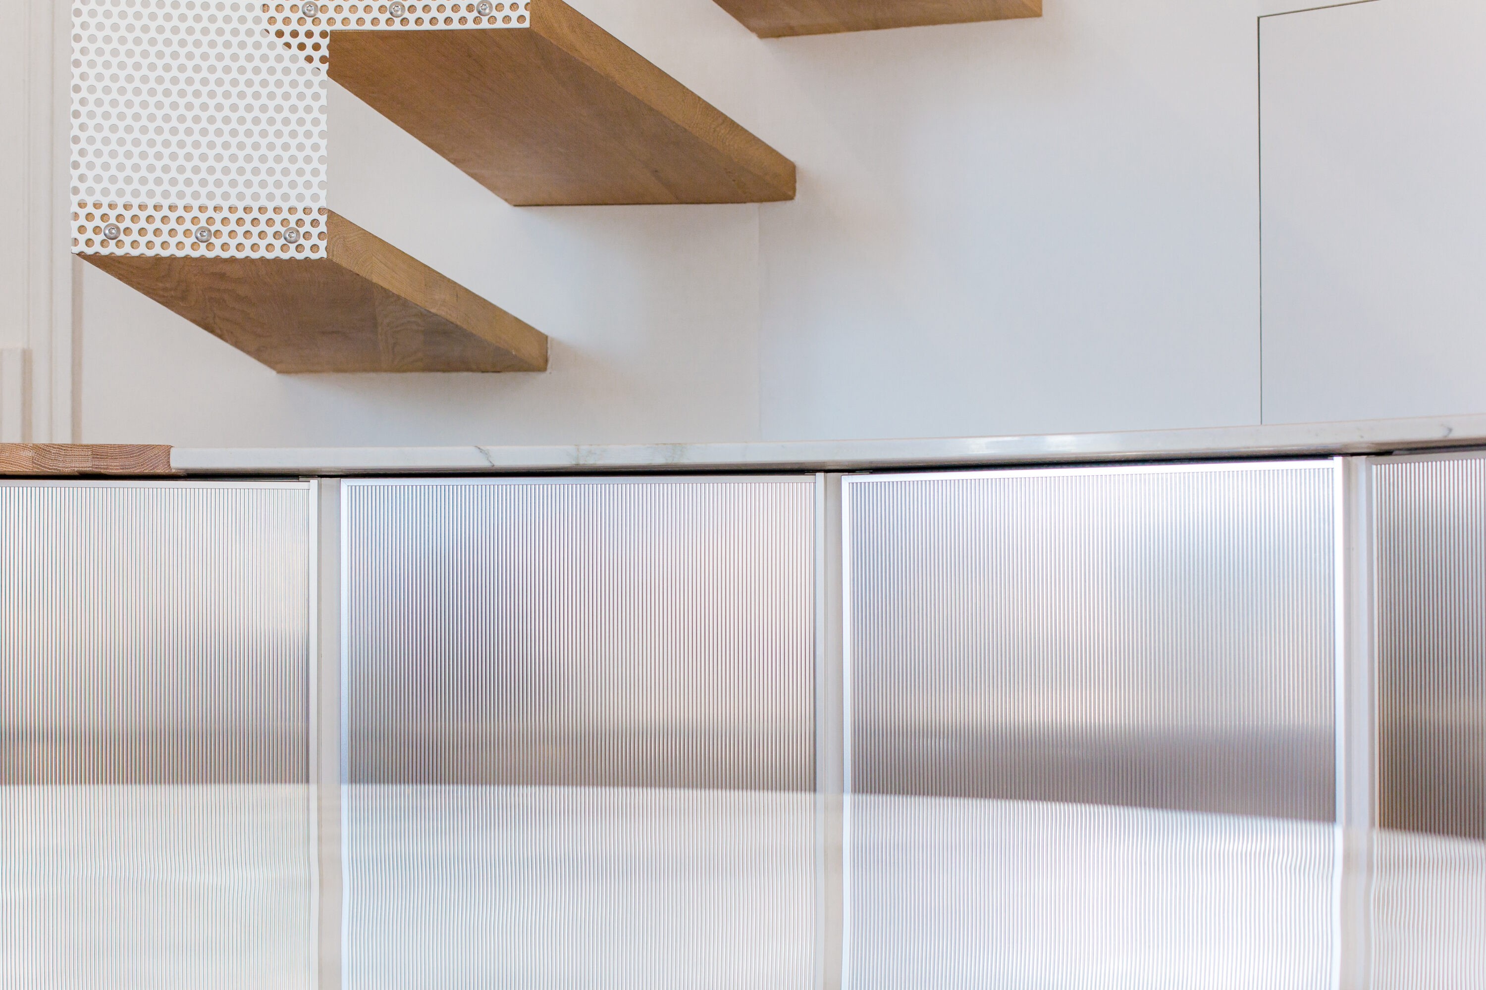
Eine leichte, in die Wand eingehängte Treppe erschließt das Obergeschoss und führt zu einem ruhigen Arbeitsplatz. Die Küche mit Metallfronten aus der Reform-Serie von Jean Nouvel wird als präzises, objekthaftes Element verstanden und fügt sich in eine reduzierte Material- und Farbpalette ein. So entstehen offene Wohnbereiche, klare funktionale Abläufe und differenzierte Rückzugsorte auf engem Raum.
Das Projekt zeigt, wie individuelle Wünsche und persönliche Bezüge in eine präzise, zeitgenössische Innenarchitektur übersetzt werden können. Ein vertrautes Erinnerungsstück erhält einen angemessenen architektonischen Rahmen, ohne in den Vordergrund zu treten, und wird zum Ausgangspunkt eines ruhigen, eleganten Wohn- und Arbeitsraums.
| Extension appartement aux Buttes Chaumont |
| Paris, France 2022, commande privée |
| - | |
| MOA: | privé |
| MOE: | inFABric |
| PROGRAMME: | rénovation extension par l'achat de 3 chambres de bonnes |
| SURFACE: | 90m² |
| EQUIPE: | Anita BARTHELEMY PEBOECK | Fabien BARTHELEMY |Ines LISSER |
| BET | OREGON ing structure |
| ENTREPRISES | PEMG entreprise générale | Defond Design Menuiserie |
| PHOTOS | Aurelien CHEN © , inFABric |
La rénovation et l’extension d’un appartement situé au Parc des Buttes-Chaumont, à Paris, transforment trois anciennes chambres sous les combles en un nouveau niveau de vie ouvert et lumineux d’environ 90 m². Le projet prend appui sur un ensemble mobilier particulier : une table Tulip originale d’Eero Saarinen, accompagnée de ses chaises des années 1960. Pour le maître d’ouvrage, cet ensemble est étroitement lié au souvenir de sa grand-mère, qui l’a élevé et a façonné sa sensibilité à l’art, au design et aux objets soigneusement choisis.
Cette dimension personnelle constitue le point de départ du projet, tout en étant transposée avec retenue dans l’architecture. La table Saarinen devient le centre discret de l’appartement et guide l’organisation des espaces, les proportions et l’atmosphère. Sa géométrie ronde et fluide est reprise dans la conception de la cuisine, de l’escalier et de l’espace de travail, reliant les différentes fonctions dans un concept intérieur clair et cohérent.
Un escalier léger, suspendu au mur, dessert l’étage supérieur et mène à un espace de travail calme. La cuisine, avec ses façades métalliques issues de la série Reform de Jean Nouvel, est conçue comme un élément précis, presque objet, intégré dans une palette réduite de matériaux et de couleurs. Des espaces de vie ouverts, des circulations fonctionnelles claires et des lieux de retrait différenciés prennent ainsi place dans un espace compact.
Le projet montre comment des souhaits individuels et des références personnelles peuvent être traduits en une architecture intérieure précise et contemporaine. Un objet familier chargé de mémoire reçoit un cadre architectural adapté, sans être mis au premier plan, et devient le point de départ d’un espace de vie et de travail calme et élégant.
| Appartement extension |
| by the Parc des Buttes Chaumont |
| - |
| Paris, France 2022, private Order |
| - | |
| CLIENT: | private |
| ARCHITECT: | inFABric |
| PROGRAMME: | renovation and extension through 3 former attic rooms |
| SURFACE: | 90m² |
| TEAM: | Anita BARTHELEMY PEBOECK | Fabien BARTHELEMY |Ines LISSER |
| CONSULTANTS | OREGON SAS structural engineer |
| FIRMS | PEMG entreprise générale | Defond Design carpenter |
| PHOTOS | Aurelien CHEN © , inFABric |
The renovation and extension of an apartment at Parc des Buttes-Chaumont in Paris transforms three former attic rooms into a new, open and light-filled living level of around 90 m². The design develops around a particular furniture ensemble: an original Tulip Table by Eero Saarinen with its matching chairs from the 1960s. For the client, this ensemble is closely connected to the memory of his grandmother, who raised him and shaped his appreciation of art, design and carefully selected objects.
This personal significance forms the starting point of the project, yet it is deliberately translated into the architecture with restraint. The Saarinen table becomes the quiet centre of the apartment and guides the spatial sequence, proportions and atmosphere. Its rounded, flowing geometry is echoed in the design of the kitchen, staircase and work area, linking the different functions into a clear interior concept.
A light staircase, suspended from the wall, connects the new level with the upper floor and leads to a quiet workspace. The kitchen, with metal fronts from Jean Nouvel’s Reform series, is conceived as a precise, object-like element and integrated into a restrained palette of materials and colours. Open living areas, clear functional flows and differentiated retreat spaces are thus combined within a compact layout.
The project demonstrates how individual wishes and personal references can be translated into precise, contemporary interior architecture. A familiar object carrying personal memory is given an appropriate architectural setting without being placed in the foreground, becoming the starting point for a calm and elegant living and working space.