


Housing Barrio Alto | Almería | 2029
| Wohnensemble für junge Familien |
| in der Altstadt von Almería |
| - |
| 1. Preis beim Wettbewerb 2026 |
| - | |
| BAUHERR: | Stadt Almería |
| ARCHITEKTEN: | inFABric + Jose Pomares |
| PROGRAME: | 41 Wohnungen, Teil eines Komplexes mit insgesamt 94 Wohnungen, Gewerbeflächen, Parkplätze |
| FLÄCHE | 4 000 m² |
| BUDGET | 7 Mio EUR |
| - | |
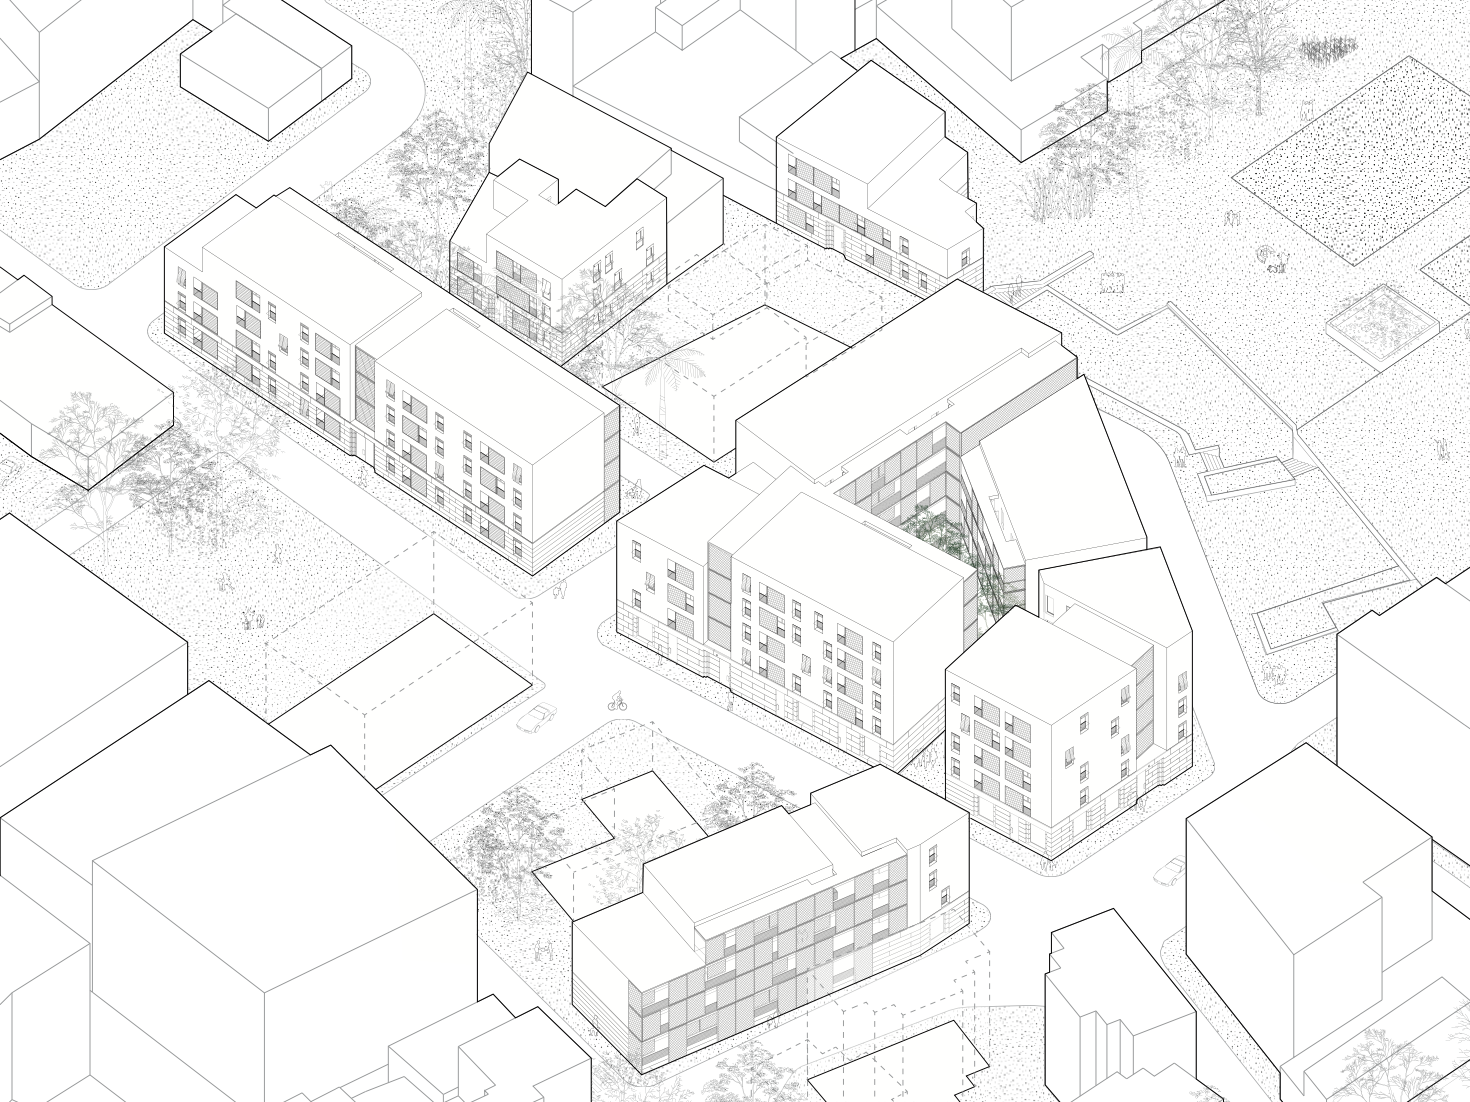
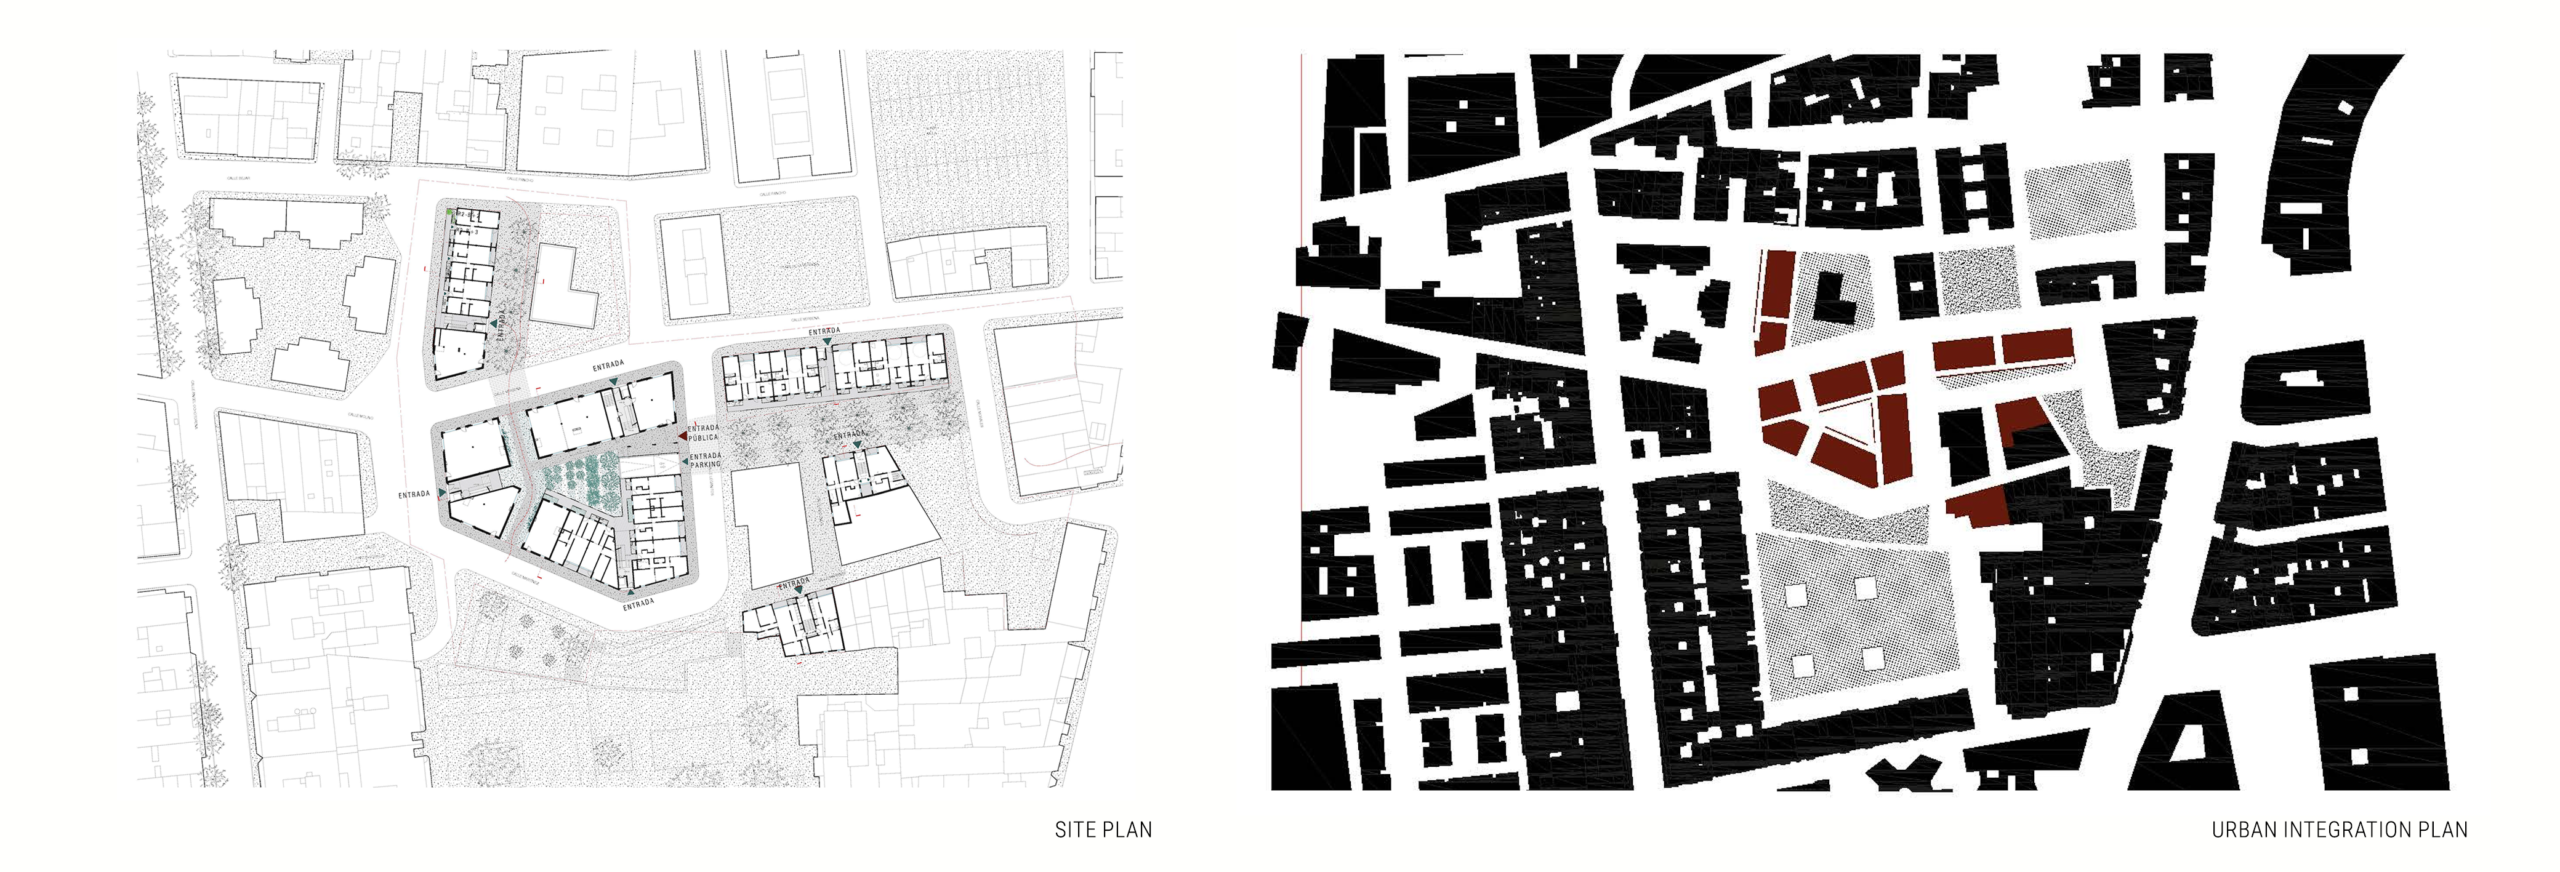
Realisierung der Parzellen R2, R4, R5 und R6 des Stadtentwicklungsplans im Stadtteil Barrio Alto.
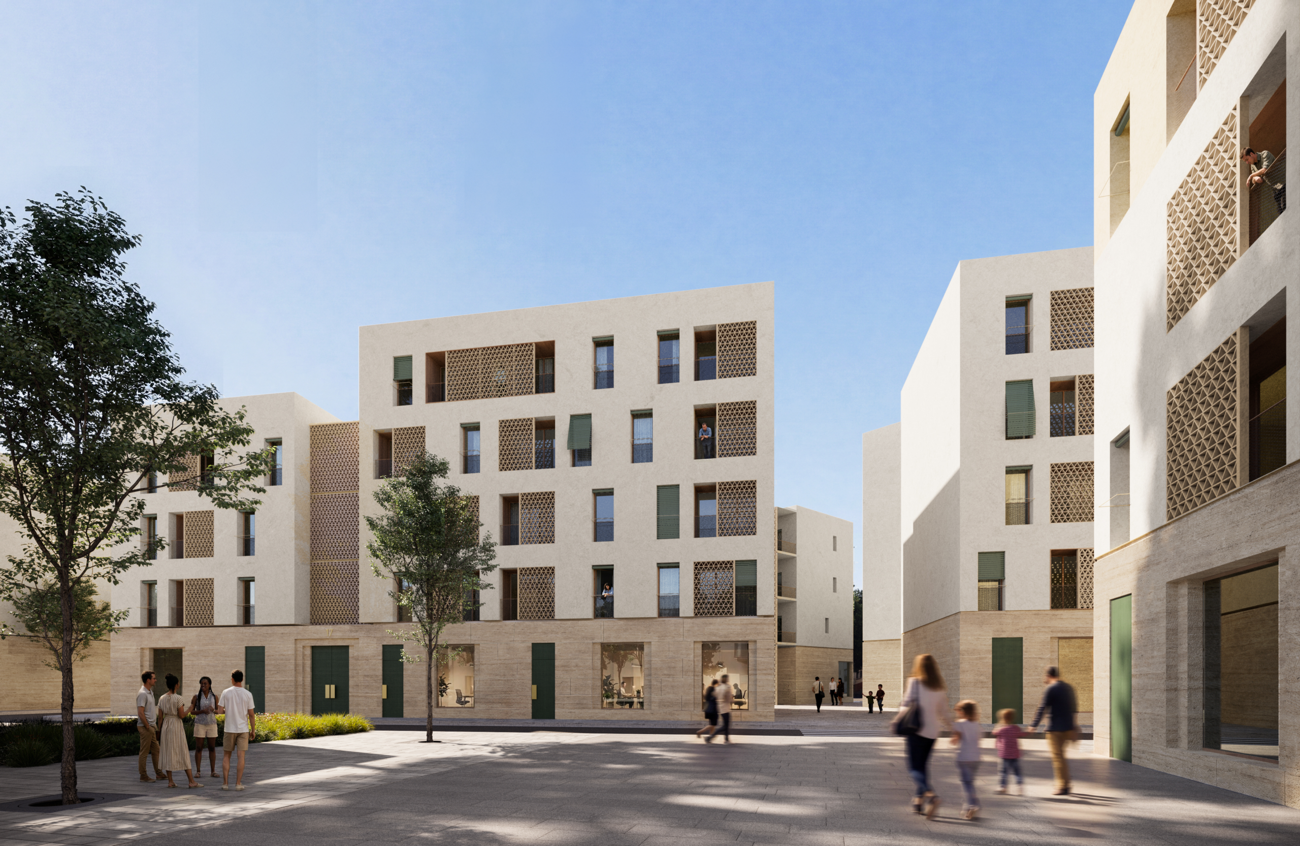
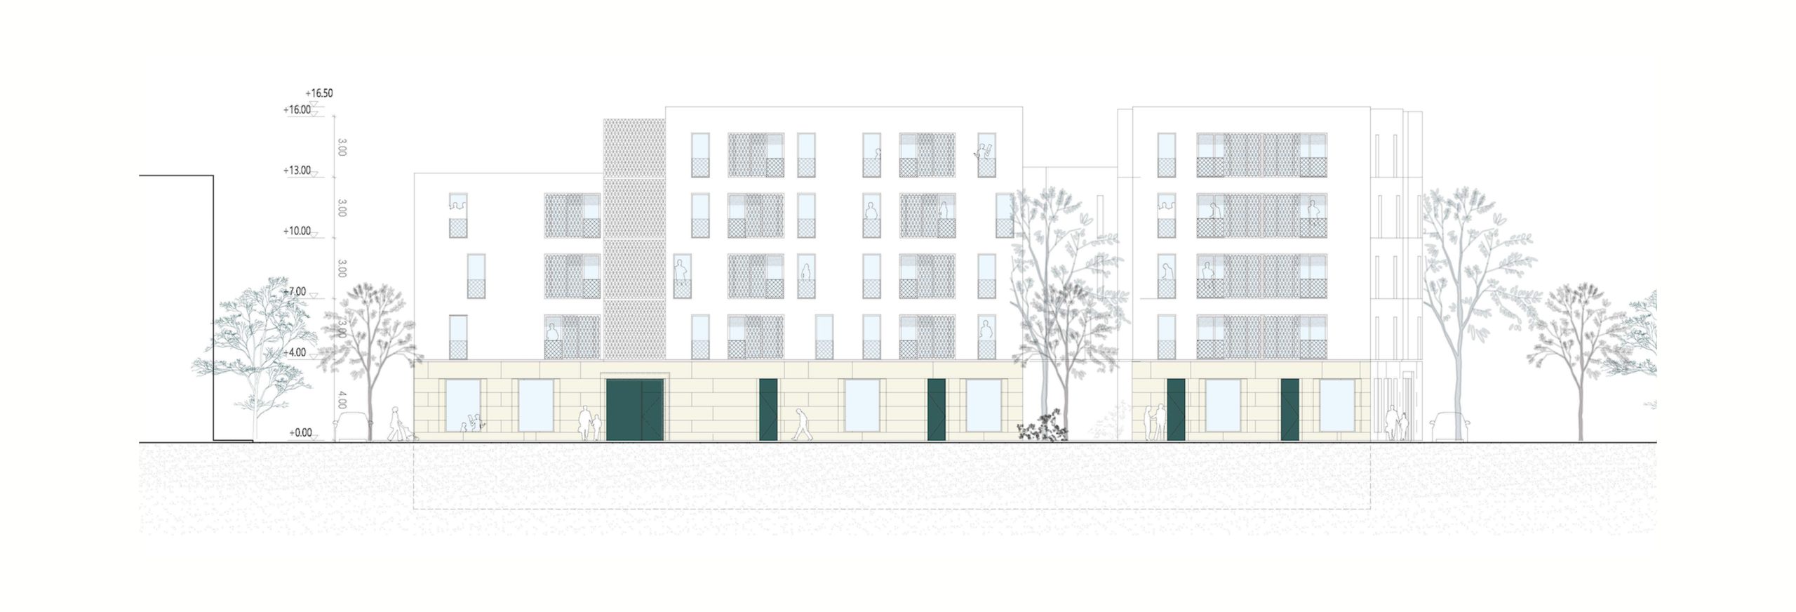
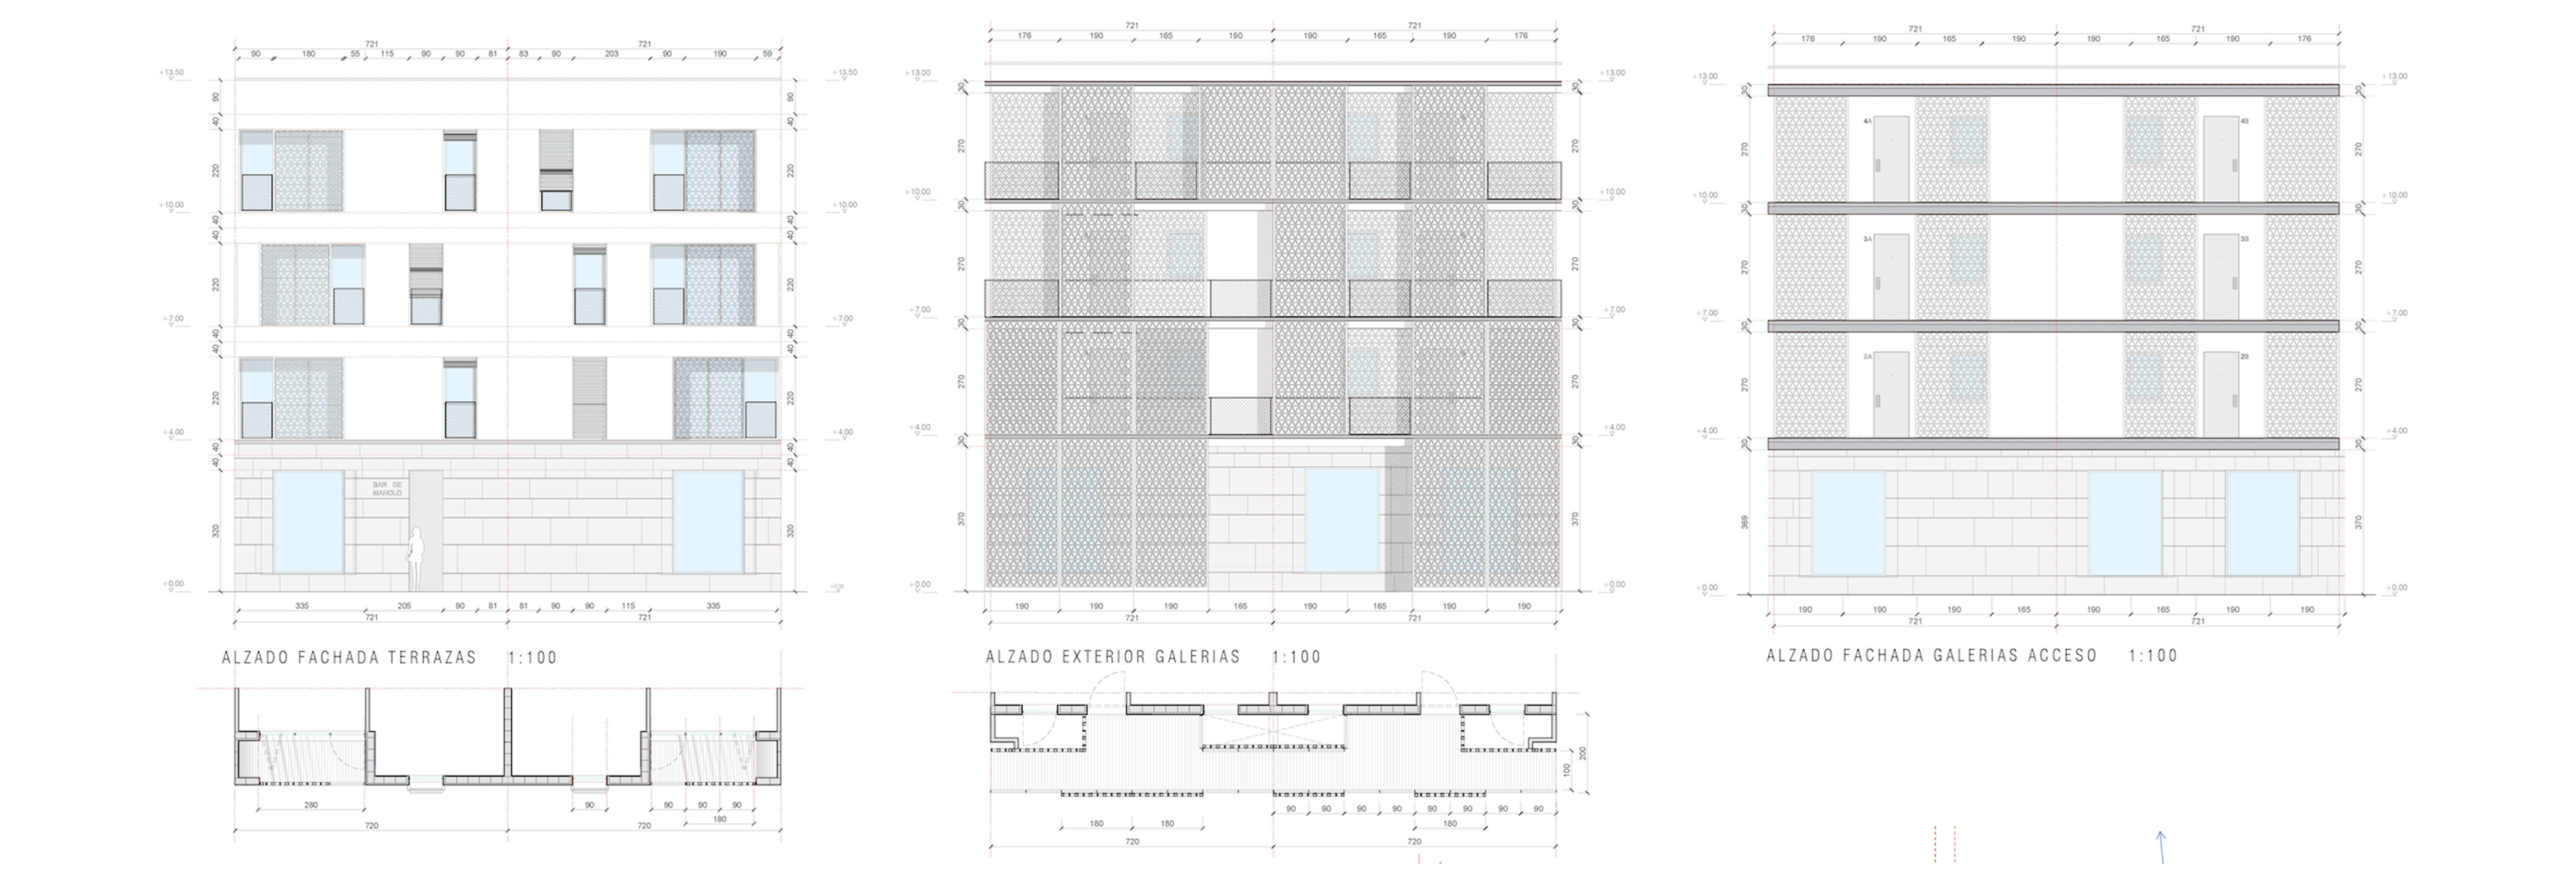
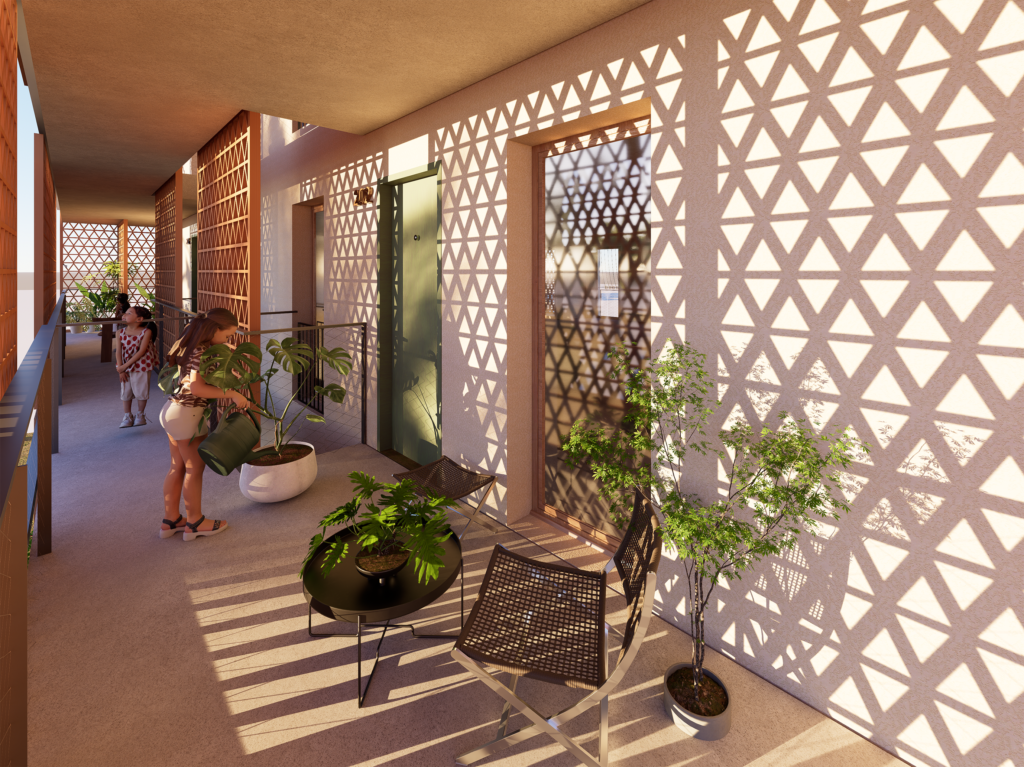
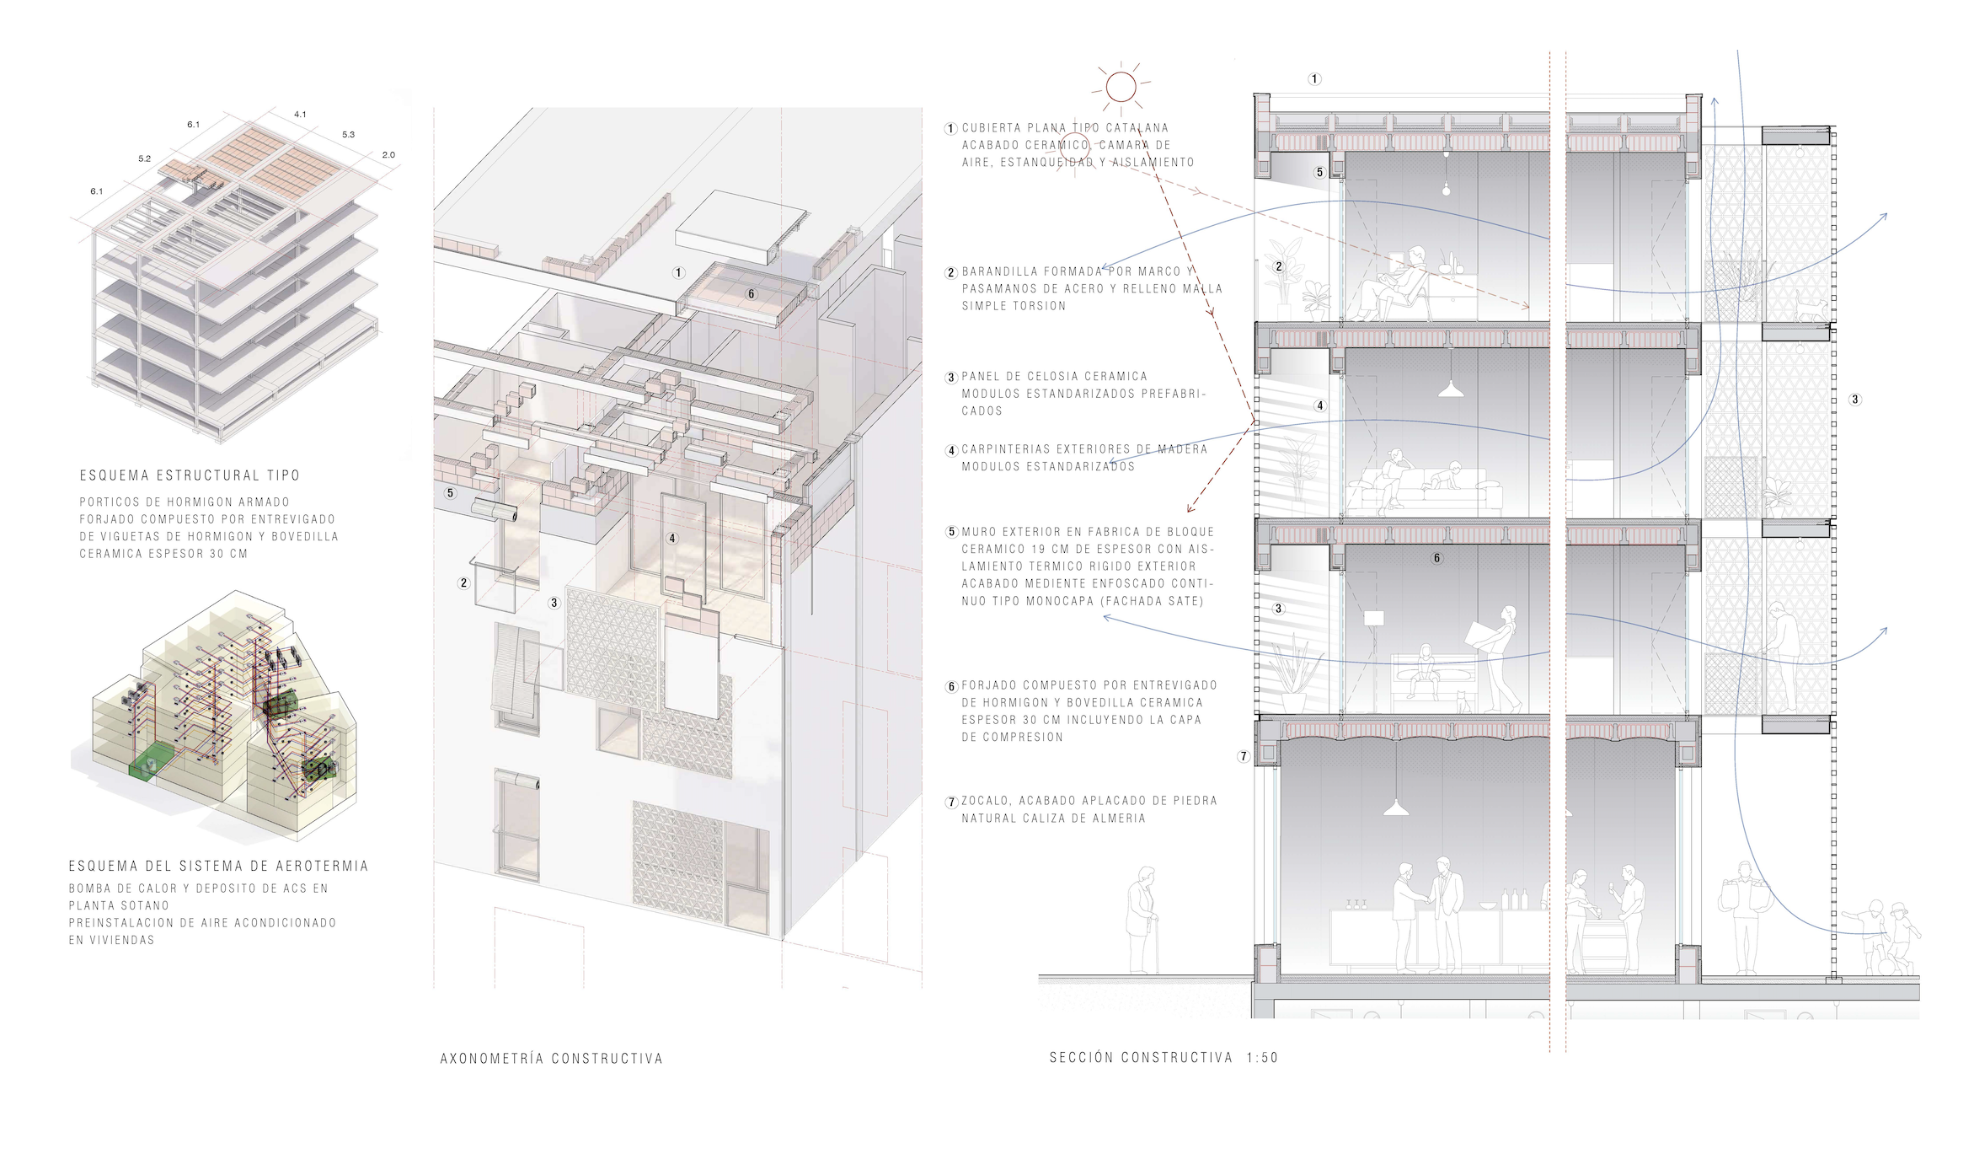
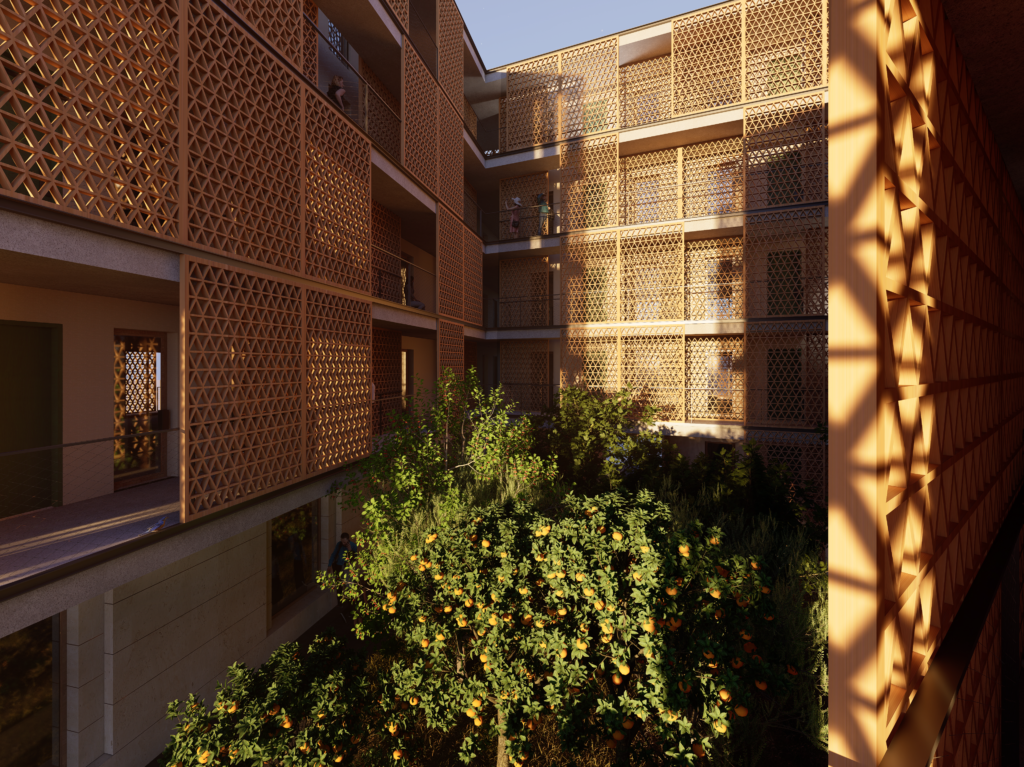
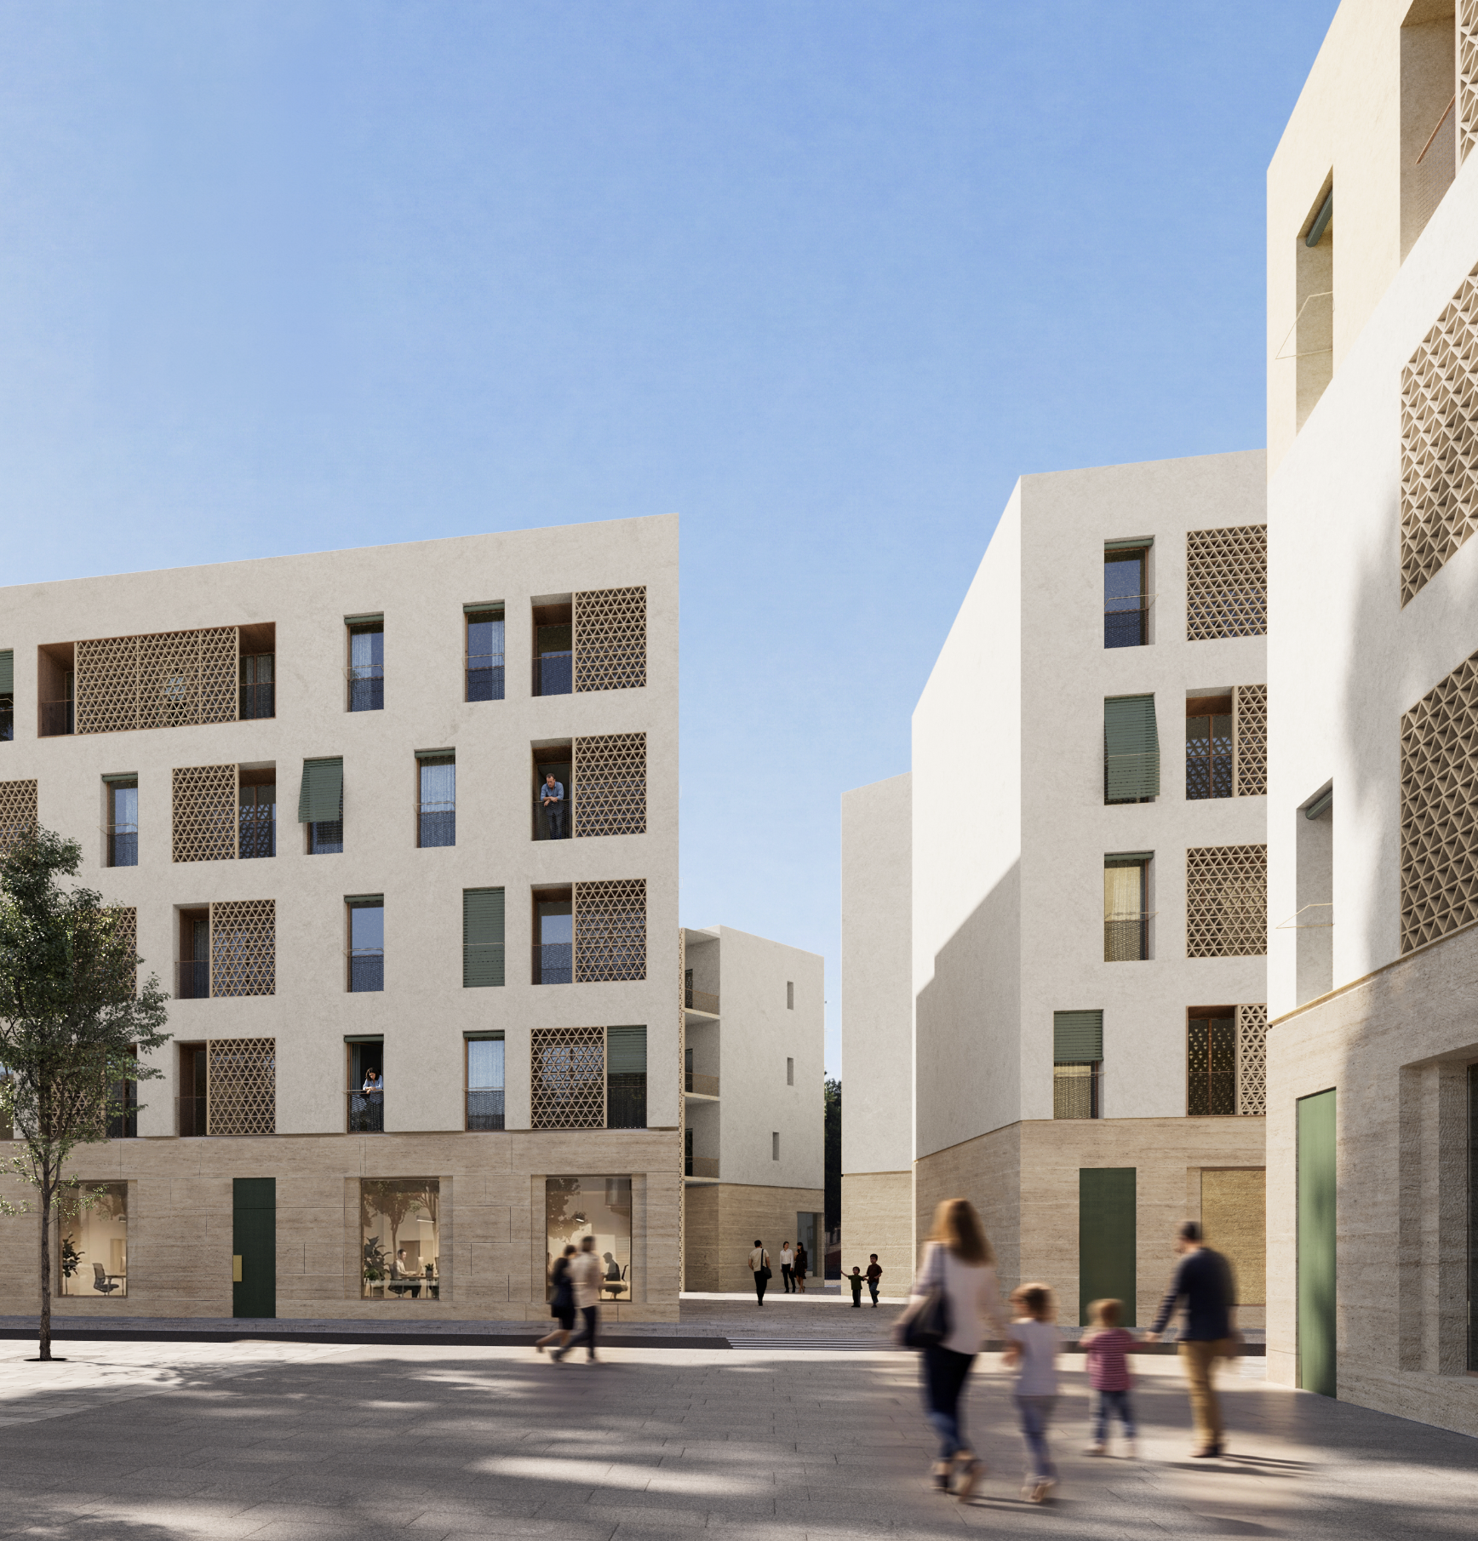
Die Jury lobte die städtebauliche Fragmentierung, die Materialität der Gebäudehülle und den Funktionalismus der Wohnungen: Das Projekt zeichnet sich durch eine Interpretation der lokalen Wohntypologie aus, die eine gute Integration in den städtischen Kontext gewährleistet. Im unteren Bereich sorgt der Sockel aus lokalem Kalkstein für die städtebauliche Verankerung des Gebäudes. In den oberen Stockwerken filtert ein schlichter Putz in Kombination mit einem subtilen Spiel aus Sichtschutzelementen das Licht und gewährleistet gleichzeitig die Privatsphäre der Bewohner.
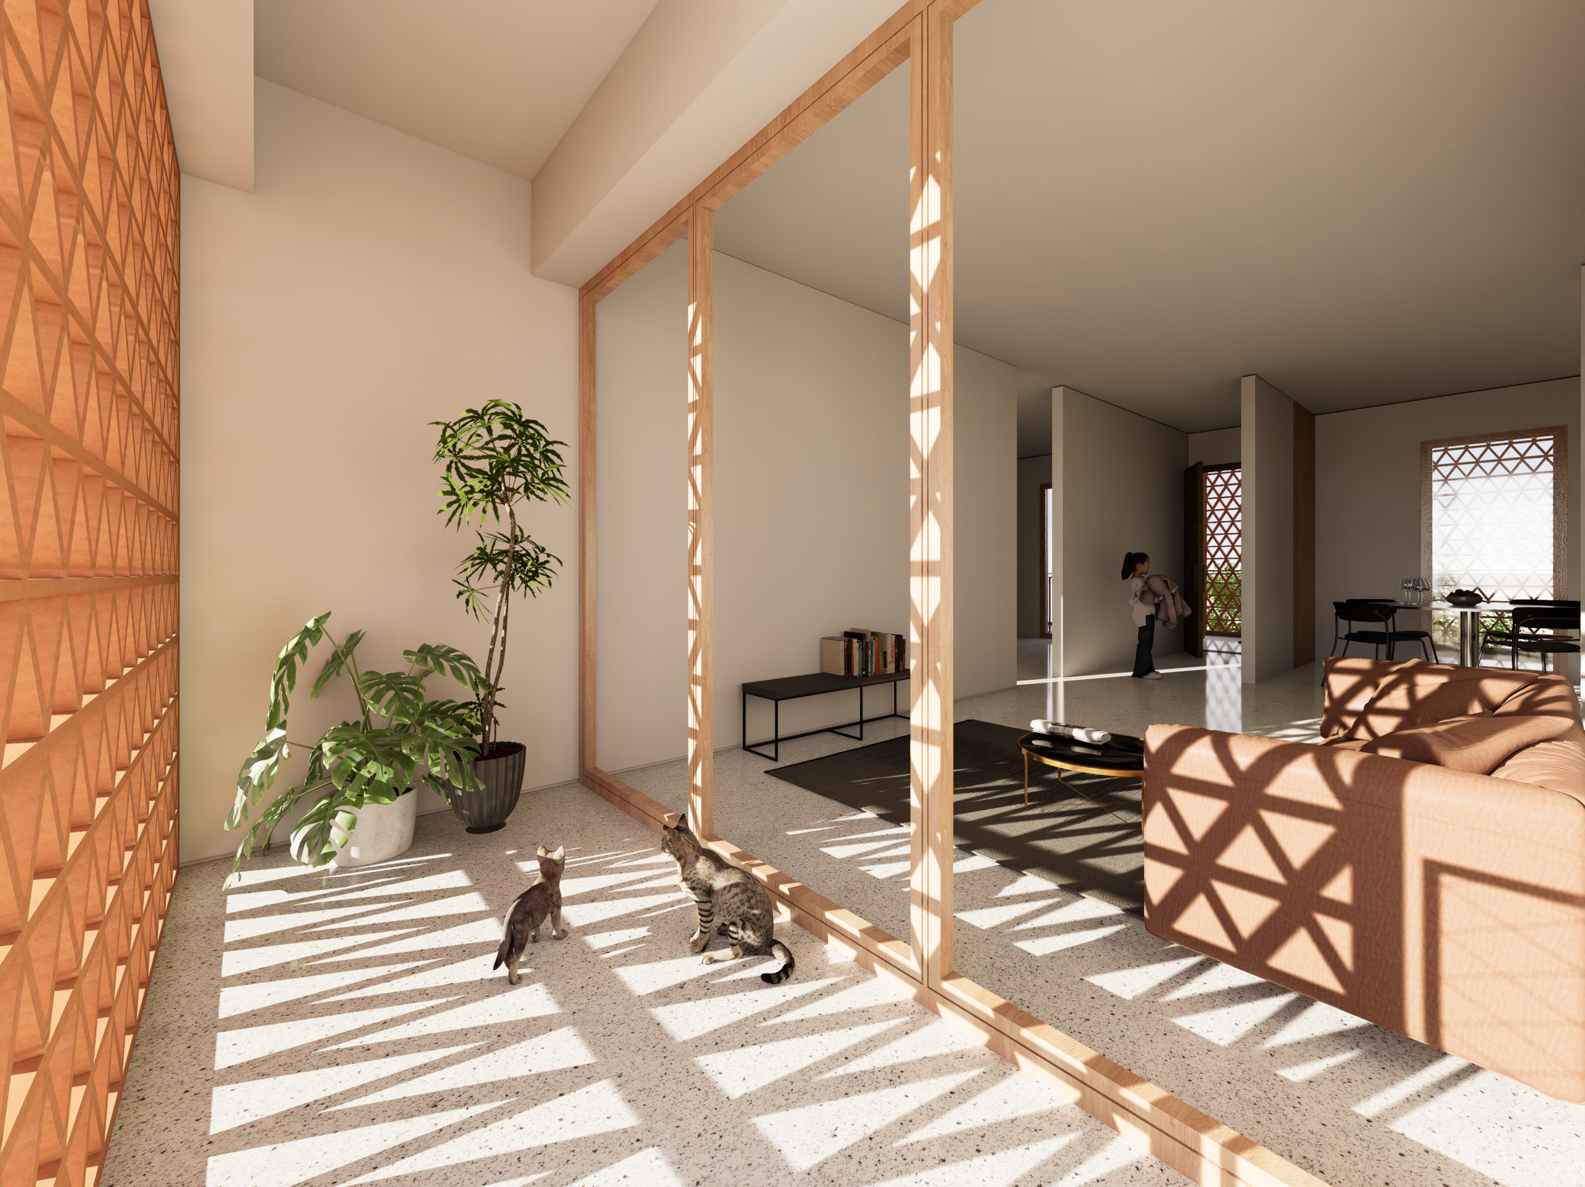
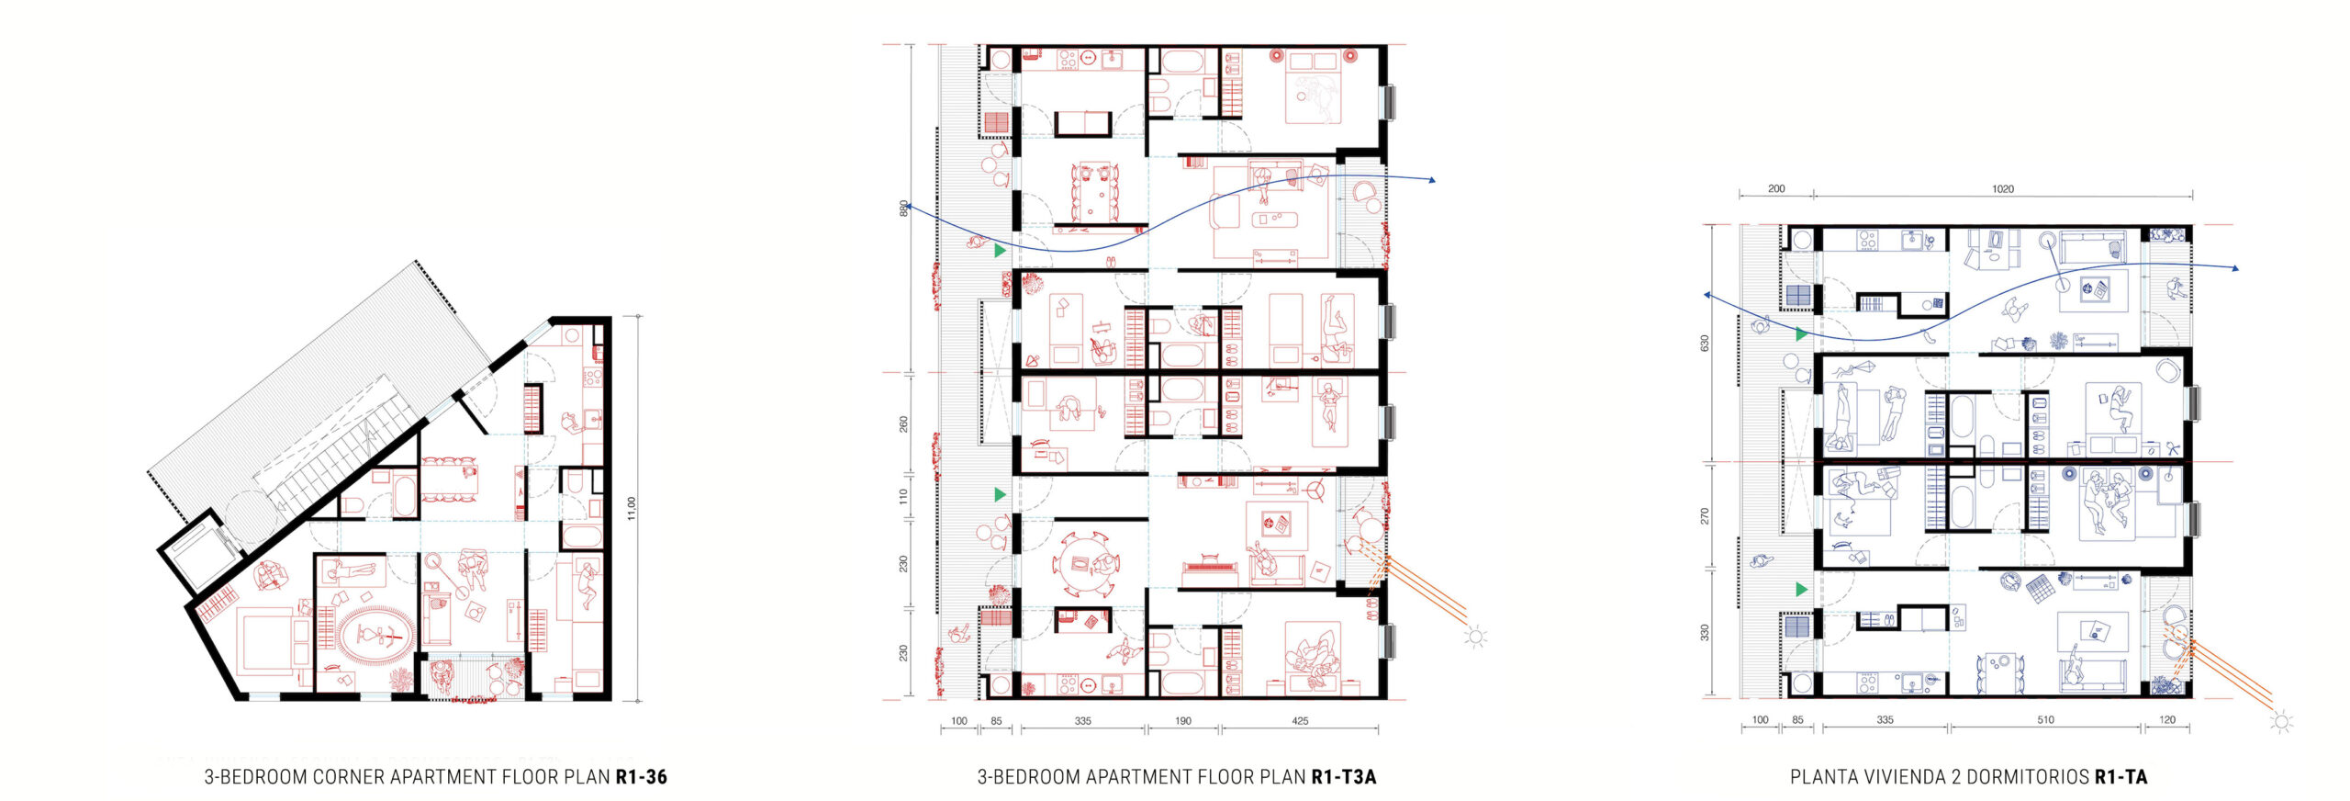
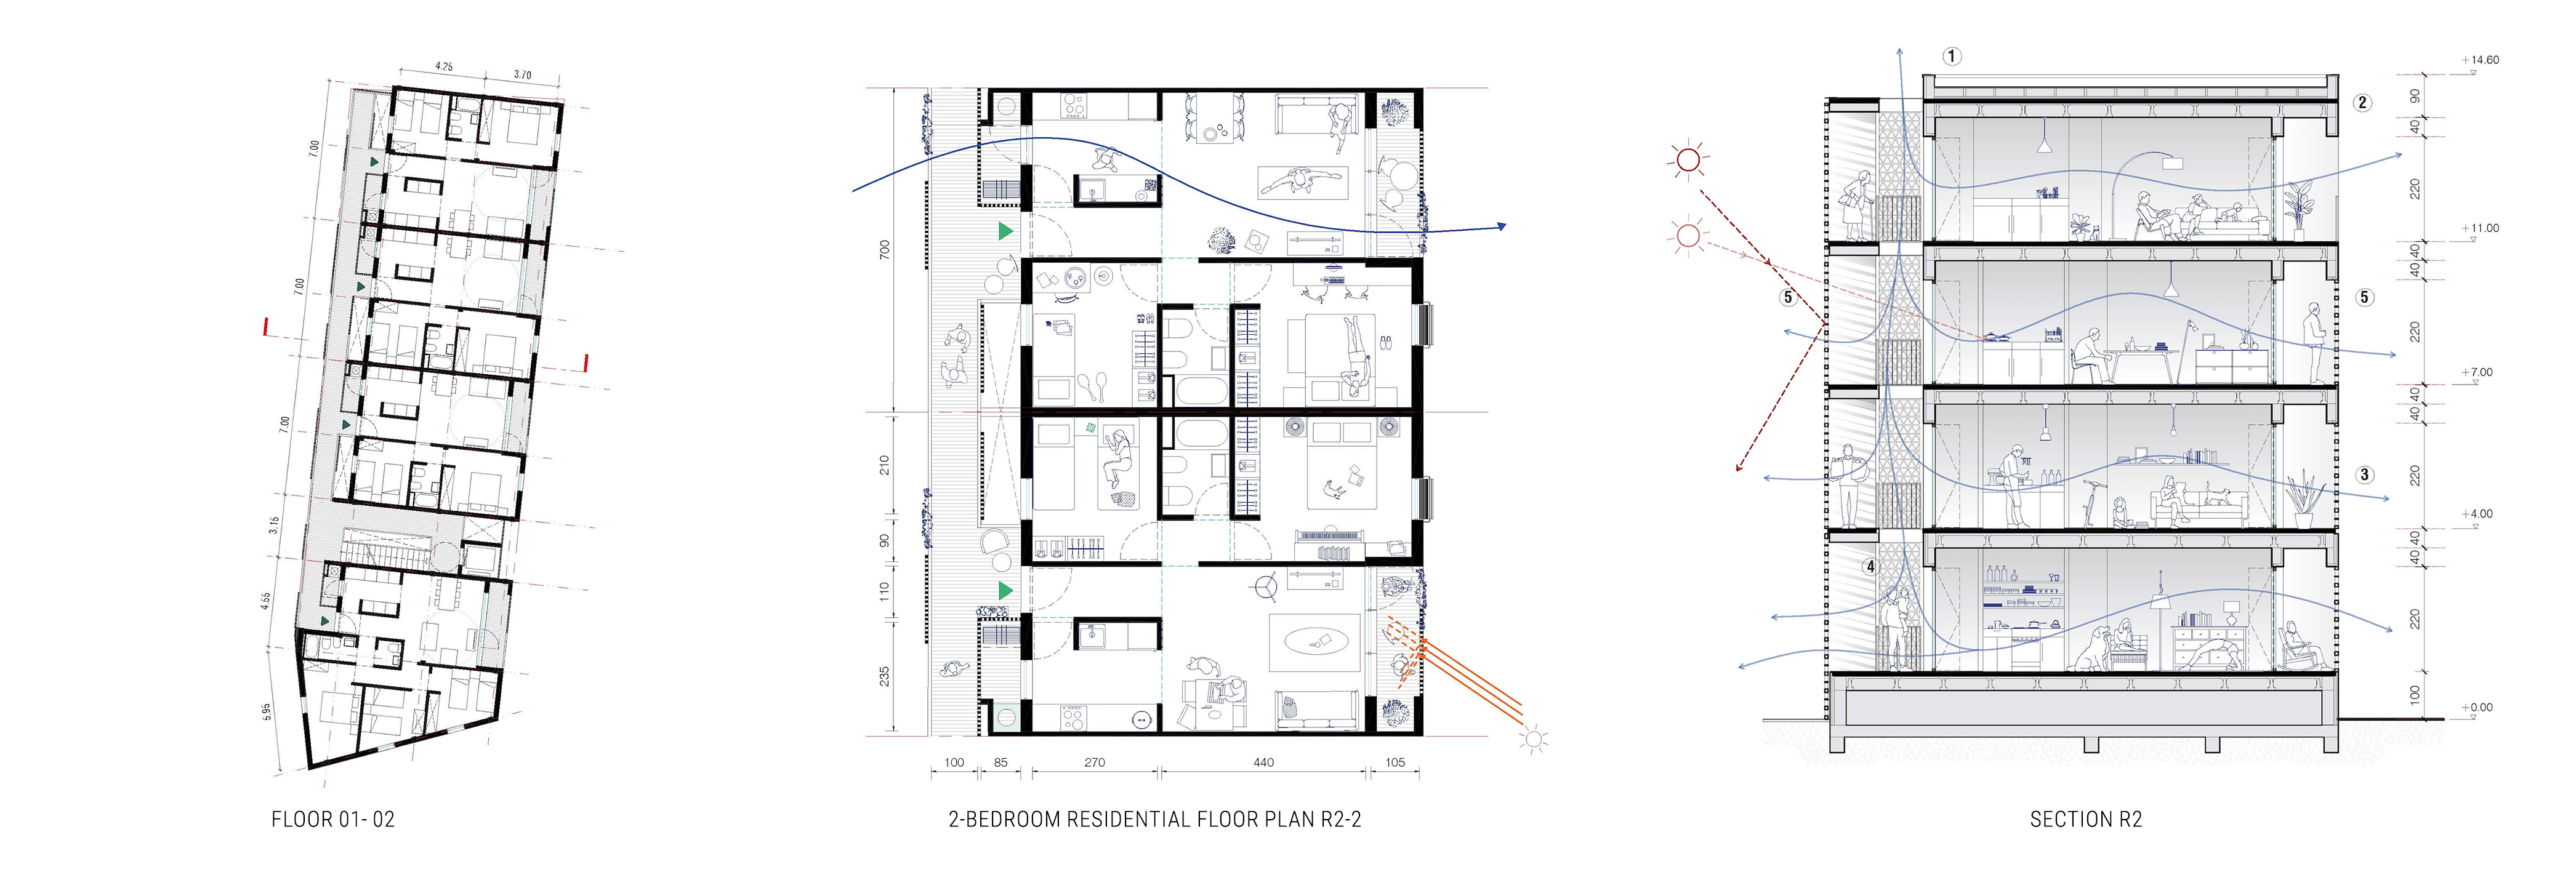
Die Wohnungen sind durchgehend angelegt, um die Flexibilität der Innenräume zu maximieren und einen fließenden Übergang zwischen Außen- und Innenbereich zu gewährleisten. Der Schwerpunkt liegt auf der Umweltqualität und dem thermischen Komfort dank der natürlich erzielten Belüftung.
| logements pour jeunes familles |
| dans le quartier ancien d'Almeria |
| - |
| 1ere prix concours 2026 |
| - | |
| MOA: | Ville de Almería |
| MOE: | inFABric + Jose Pomares |
| PROGRAMME: | 41 logements, dans un esemble de 94 logements, surfaces commerciales, Parking |
| SURFACE | 4 000 m² |
| BUDGET | 7 Mio EUR |
| ANNEE | 2026 |
| - | |
Réalisation des parcelles R2, R4, R5 et R6 du plan d'aménagement urbain dans le quartier Barrio Alto.
Le jury a salué la fragmentation urbaine, la matérialité de l'enveloppe, et le fonctionnalisme des logements : Le projet se distingue par une interprétation de la typologie d'habitation locale, garantissant sa bonne intégration dans son cotexte urbain. En partie basse, le socle en calcaire local assure l'ancrage urbain du bâti. Sur les étages supérieurs, un simple enduit combiné d’un un jeu subtil de claustras filtre la lumière tout en préservant l'intimité des résidents.
Les logements sont traversants, afin de maximiser la flexibilité des espaces intérieurs et d'assurer une continuité fluide entre extérieur et intérieur. L'accent est mis sur la qualité environnementale et le confort thermique grâce à la ventilation naturellement obtenue.
| Housing for young families |
| in the historic district of Almería |
| - |
| 1st prize in the 2026 competition |
| - | |
| CLIENT: | City of Almería |
| ARCHITECT: | inFABric + Jose Pomares |
| PROGRAM: | 41 flats, as part of a development comprising 94 flats, retail space and a car park |
| SURFACE: | 4 000 m² |
| YEAR: | 2026 |
| BUDGET: | 7 Mio EUR |
| - | |
Development of plots R2, R4, R5 and R6 under the urban development plan in the Barrio Alto neighbourhood.
The jury praised the urban fragmentation, the materiality of the building envelope, and the functionalist approach to the housing: the project stands out for its interpretation of the local housing typology, ensuring it blends seamlessly into its urban context. At ground level, the plinth made of local limestone anchors the building within the urban fabric. On the upper floors, a simple render combined with a subtle interplay of trellises filters the light whilst preserving residents’ privacy.
The flats are dual-aspect, designed to maximise the flexibility of the interior spaces and ensure a seamless transition between the exterior and interior. Emphasis is placed on environmental quality and thermal comfort through naturally achieved ventilation.