


Sierning Neustraße | Sierning (AT) | 2021
| Neubau 28 Wohnungen + Kindergarten |
| VISP, Schweiz |
| - | |
| BAUHERR: | KENZOU-KUN GmbH |
| ARCHITEKT: | inFABric / S.Zopp |
| PROGRAMM: | 28 Wohnungen, Kindergarten,Tiefgarage, Aussenanlage |
| FLÄCHE: | 3200m² |
| BAUKOSTEN : | 13 Mio EUR |
| TEAM: | Anita BARTHELEMY PEBOECK | Fabien BARTHELEMY |Stefan ZOPP | Paul-Antoine BARBE |
| PLANUNG: | Fertigstellung: 1. Bauabschnitt 2025, 2. Bauabschnitt 2026, 3. Bauabschnitt in Planung |
| Construction de 50 logements, activités, |
| centre évenementiel |
| - |
| 1ER PRIX CONCOURS 2021 |
| EN ETUDE |
| - | |
| MOA: | PROCON WOHNBAU |
| MOE: | inFABric / Lucy D Design |
| PROGRAMME: | 50 logements, commerces, renovation ancien cinéma et centre evenementiel, parking espaces extérieurs |
| SURFACE: | 7000 m² BGF |
| COUTS : | 14 Mio EUR |
| PARTENAIRES: | KPPK |
| MISSION: | Complète |
| TYPE: | Conception et Exécution |
| PLANNING: | laureat concours 2021 en études |
| DEM. ECO | klimaaktiv |
Un lieu central de Sierning se transforme : avec de nouveaux logements, des espaces culturels, des services de proximité et des cours végétalisées, la Neustraße devient un ensemble durable reliant mémoire du lieu et avenir.
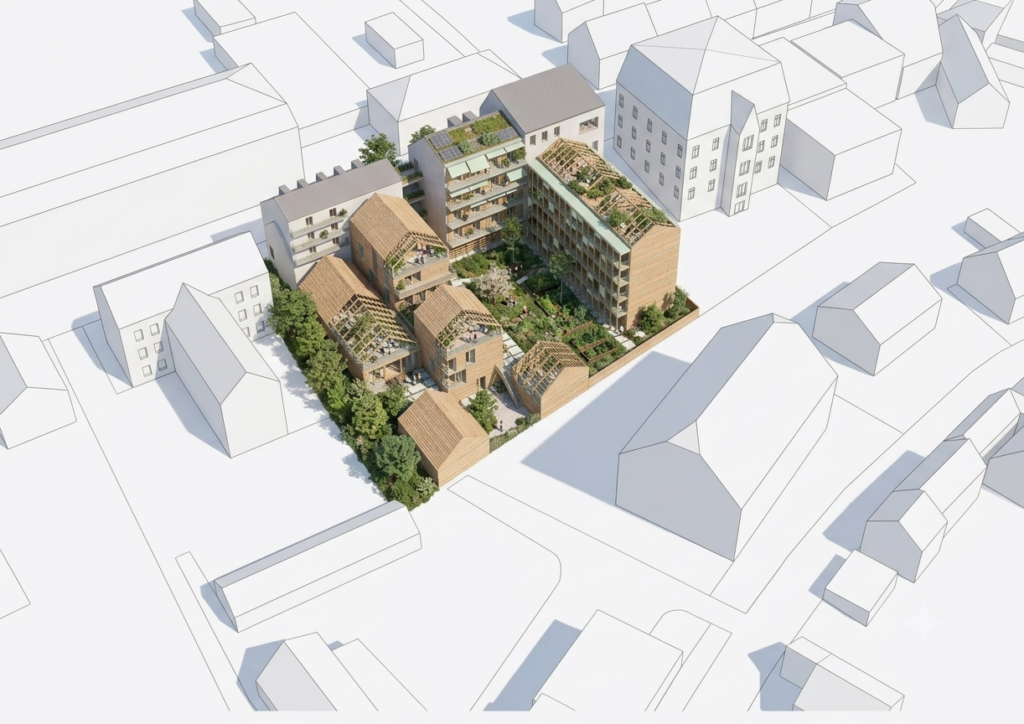
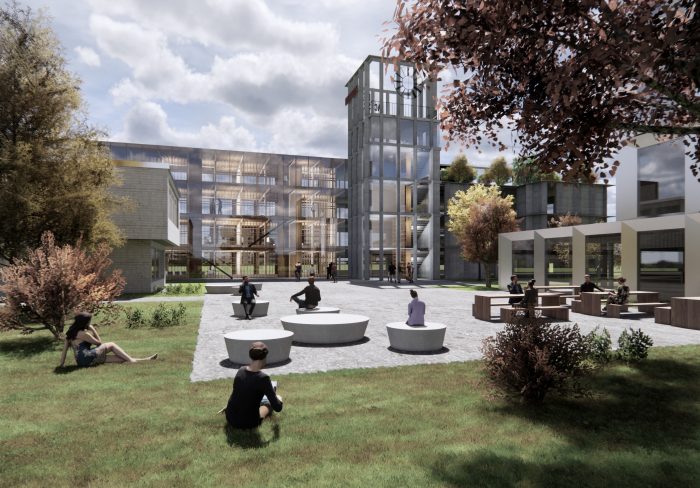
Le projet de la Neustraße se conçoit comme une densification attentive et durable au centre de Sierning. Sur une parcelle centrale, un ensemble mixte est créé avec environ 54 logements, un cinéma réactivé avec des espaces événementiels, un commerce ainsi qu’un cabinet médical. Le site est ainsi complété sur le plan bâti et développé comme un nouveau lieu vivant du centre-bourg.
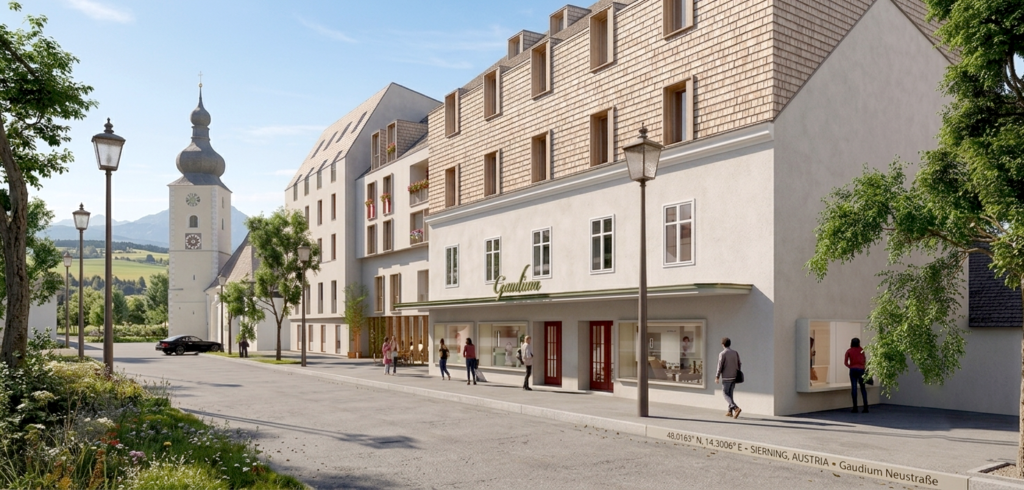
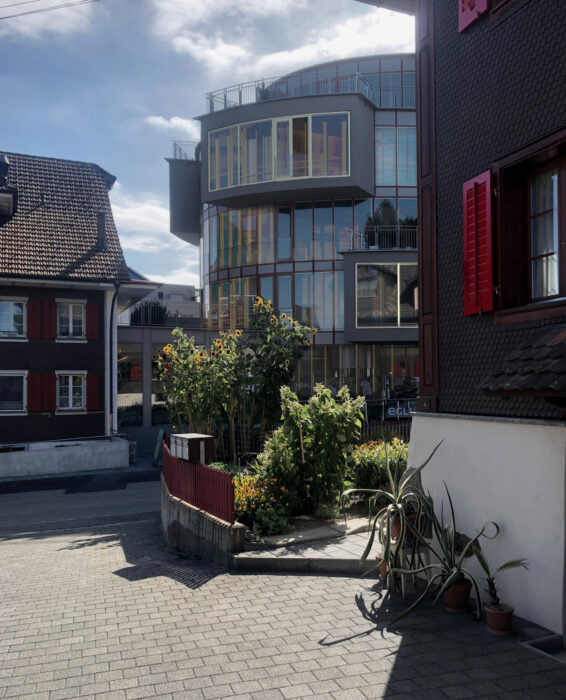
L’intégration urbaine constitue le point de départ du projet. La nouvelle construction reprend l’échelle, la trame bâtie et le paysage de toitures du contexte existant, qu’elle développe avec des moyens contemporains. Côté rue, une façade enduite, sobre et clairement composée, renforce l’alignement de la Neustraße et s’insère naturellement dans le tissu bâti existant. Son expression minérale assure la transition entre le bâti existant, la rue et l’espace public, tout en conférant au projet une présence claire et discrète. En même temps, l’ensemble reste ouvert à de nouveaux usages et à de nouvelles formes de communauté.
Le cinéma existant est conservé comme un lieu porteur d’identité et intégré au nouveau programme. Avec les logements, le commerce, le cabinet médical et les espaces événementiels, il forme un lieu de rencontre diversifié qui contribue à la revitalisation du centre-bourg.
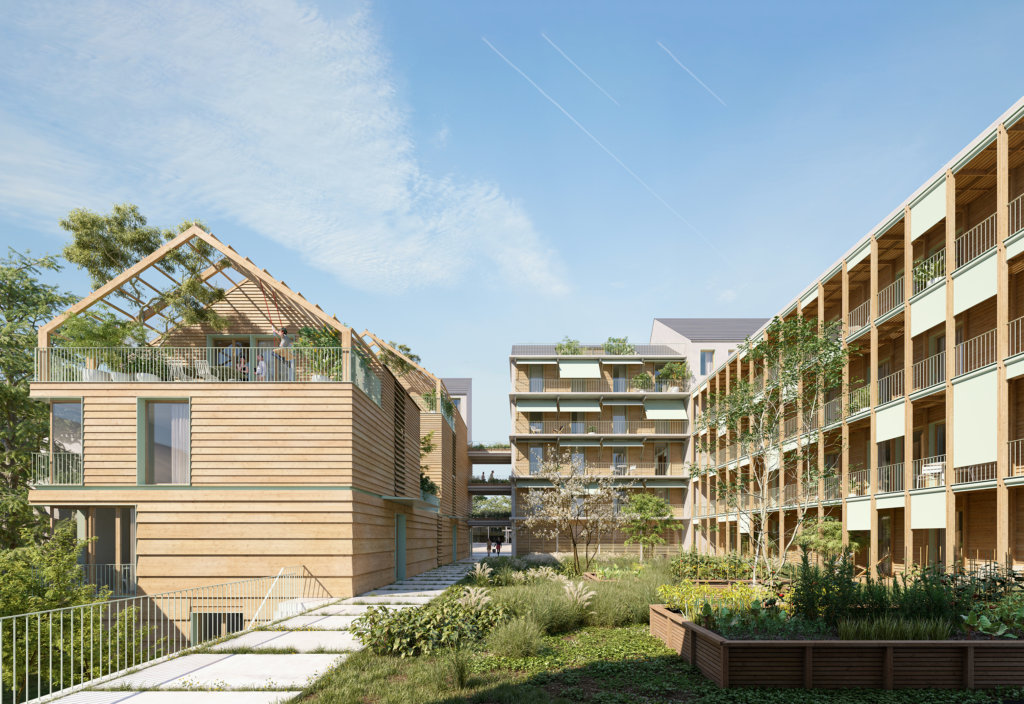
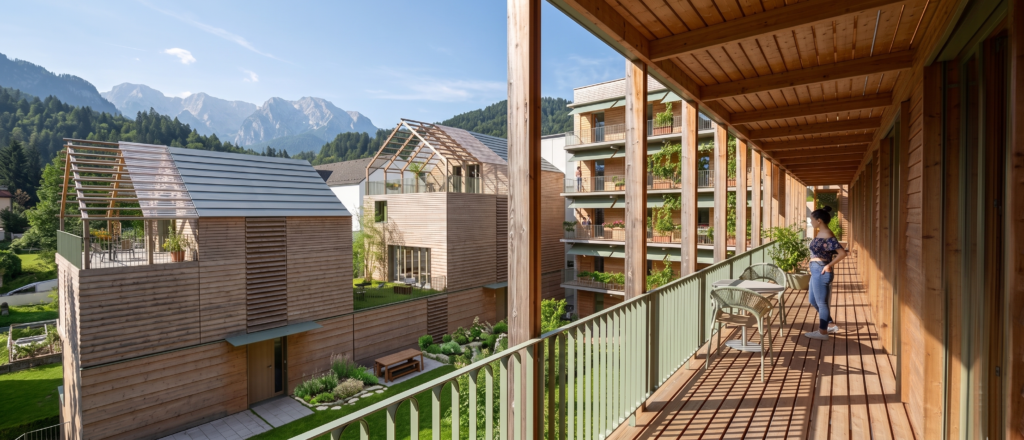
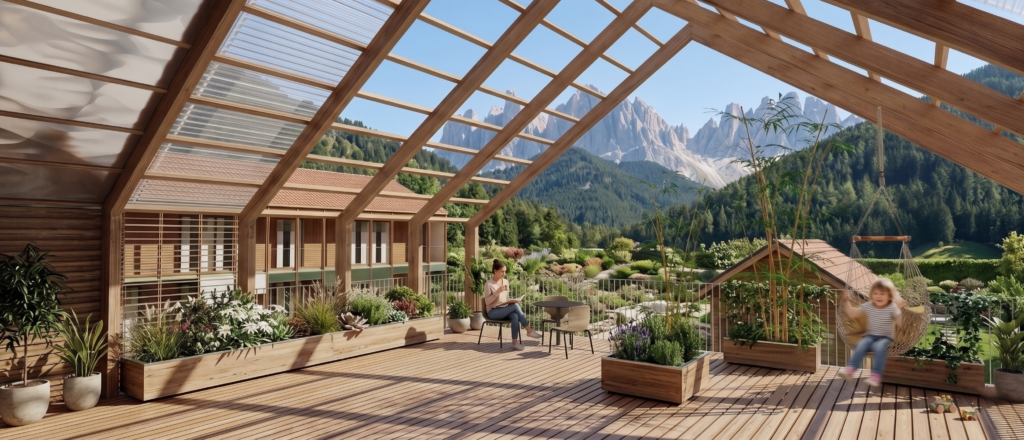
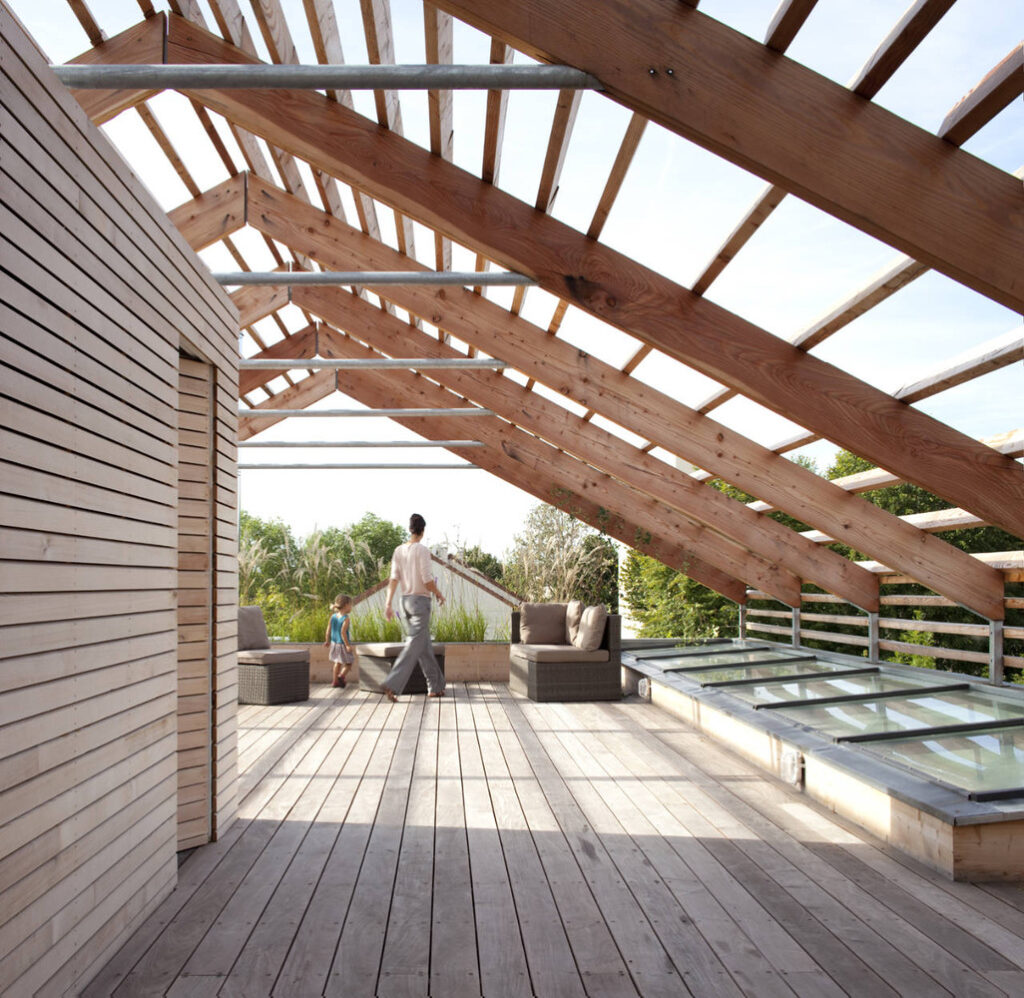
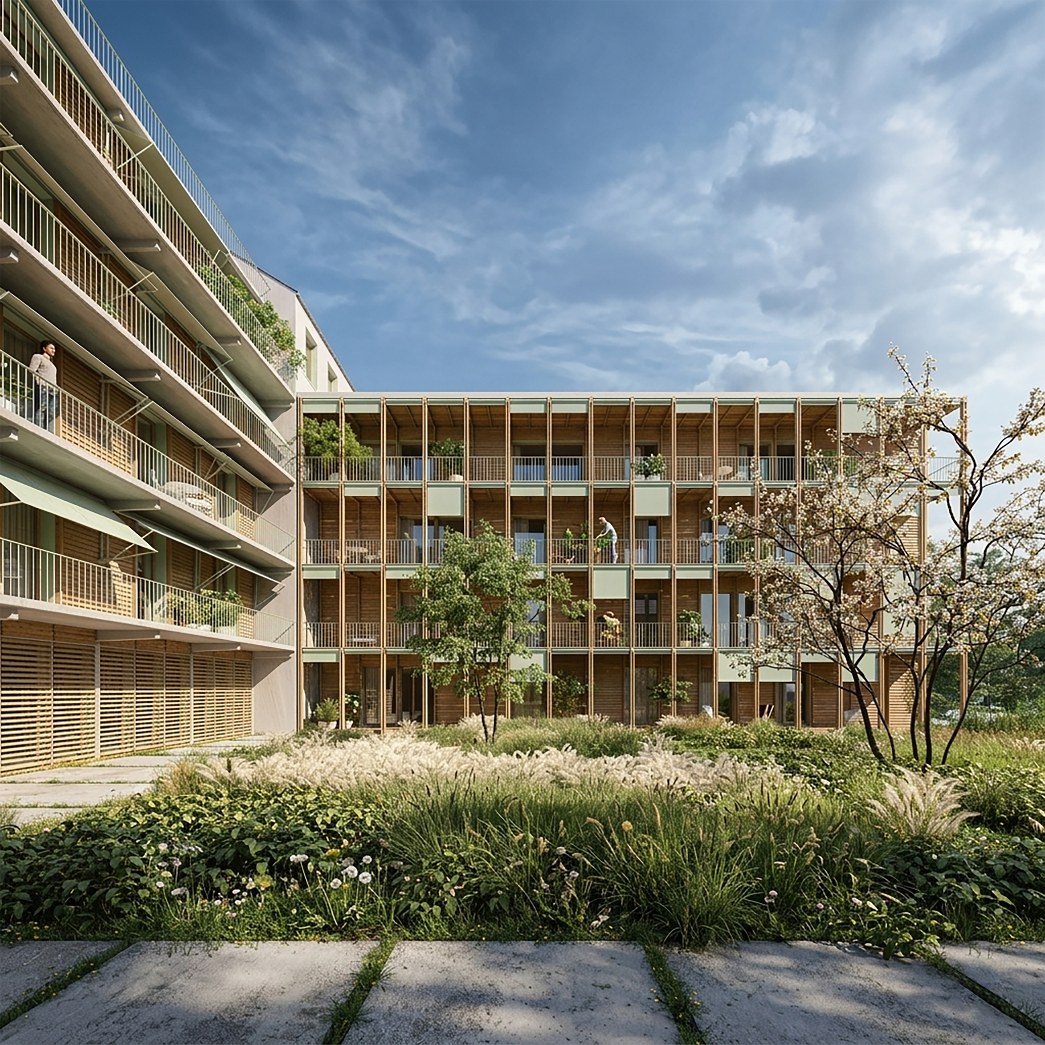
Les constructions neuves sont conçues en structure bois. Les façades en bois côté cour s’associent aux espaces verts et créent une atmosphère chaleureuse et habitée. Le projet associe ainsi responsabilité écologique, intégration urbaine discrète et grande qualité d’usage pour le développement durable du centre de Sierning.
| Construction of 50 housing units, commercial |
| spaces, and an event center |
| - |
| FIRST PRIZE IN THE 2021 COMPETITION |
| IN THE PLANNING STAGE |
| - | |
| CLIENT: | PROCON WOHNBAU |
| ARCHITECT: | inFABric / Lucy D Design |
| PROGRAM: | Construction of 50 housing units, commercial spaces, and an event center |
| SURFACE: | 7000m² |
| COSTS : | 14 Mio EUR |
| PARTNERS: | KPPK |
| TYPE: | Design and Construction |
| SCHEDULE: | Winner of the 2021 competition; currently in the design phase |
| Env. app. | klimaaktiv |
A central site in Sierning is being reimagined: with new housing, cultural uses, local services and green courtyards, Neustraße becomes a sustainable ensemble that connects the memory of the place with its future.
The project on Neustraße is conceived as a careful and sustainable densification in the centre of Sierning. On a centrally located plot, a mixed-use ensemble is created with approximately 54 apartments, a reactivated cinema with event spaces, a shop and a medical practice. The site is therefore not only completed in built form, but developed as a new lively component of the town centre.
Urban integration forms the starting point of the design. The new development takes up the scale, grain and roofscape of its surroundings and develops them further using contemporary means. Along the street, a calm rendered façade reinforces the existing building line of Neustraße and blends naturally into the grown townscape. Its mineral appearance mediates between the existing fabric, the street and the public realm, creating a clear yet restrained presence. At the same time, the project remains open to new uses and new forms of community.
The existing cinema is preserved as an identity-forming place and integrated into the new programme. Together with the apartments, shop, medical practice and event spaces, it creates a diverse place of encounter that contributes to the revitalisation of the town centre.
The new buildings are conceived as timber constructions. The timber façades facing the courtyard connect with the planted outdoor spaces and create a warm, welcoming atmosphere. In this way, the project combines ecological responsibility, restrained urban integration and a high quality of everyday use in a sustainable development of Sierning’s town centre.