


LOGEMENTS STEIACHRA | Viege | 2025
| Neubau 28 Wohnungen + Kindergarten |
| VISP, Schweiz |
| - | |
| BAUHERR: | KENZOU-KUN GmbH |
| ARCHITEKT: | inFABric / S.Zopp |
| PROGRAMM: | 28 Wohnungen, Kindergarten,Tiefgarage, Aussenanlage |
| FLÄCHE: | 3200m² |
| BAUKOSTEN : | 13 Mio EUR |
| TEAM: | Anita BARTHELEMY PEBOECK | Fabien BARTHELEMY |Stefan ZOPP | Paul-Antoine BARBE |
| PLANUNG: | Fertigstellung: 1. Bauabschnitt 2025, 2. Bauabschnitt 2026, 3. Bauabschnitt in Planung |
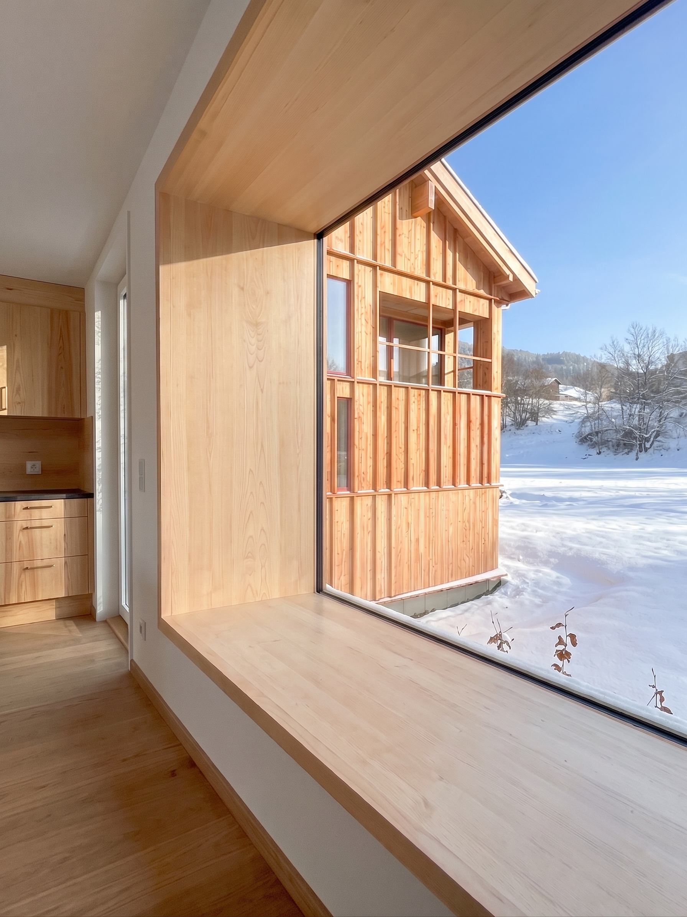
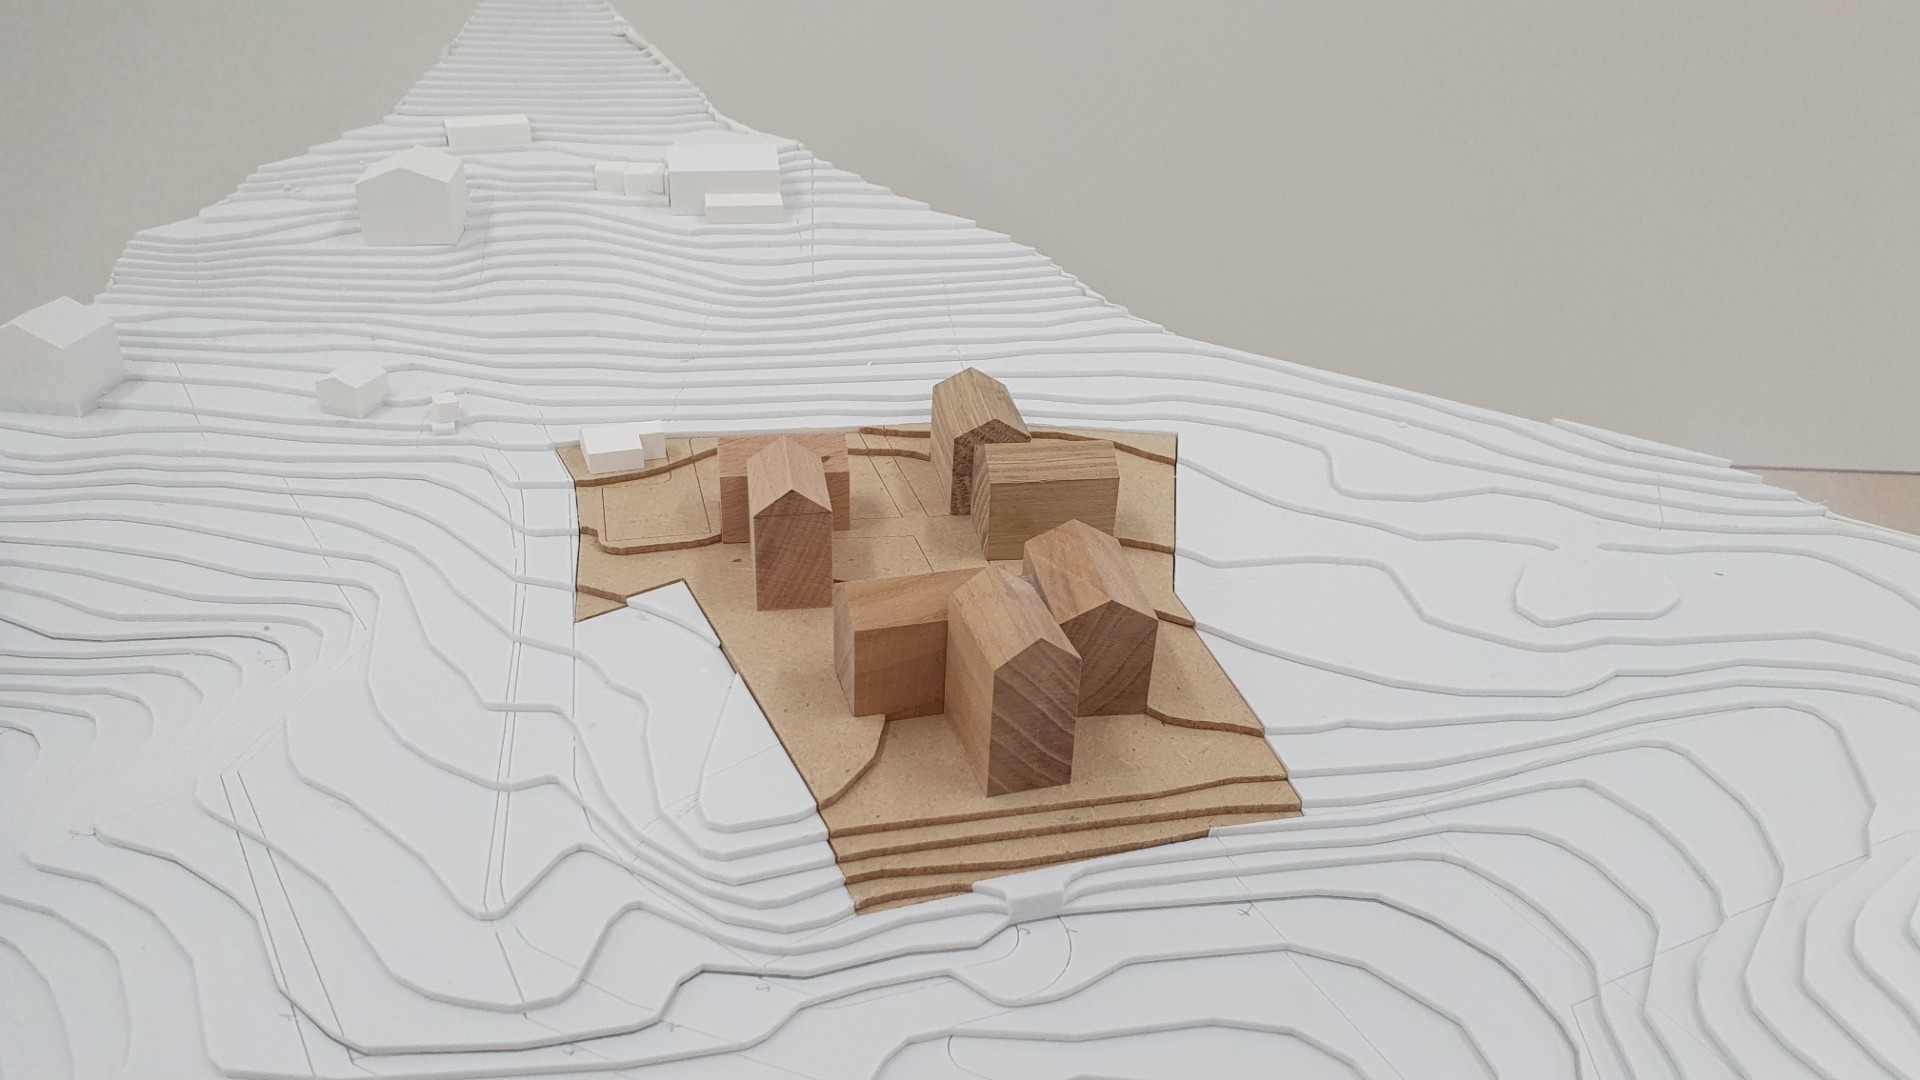
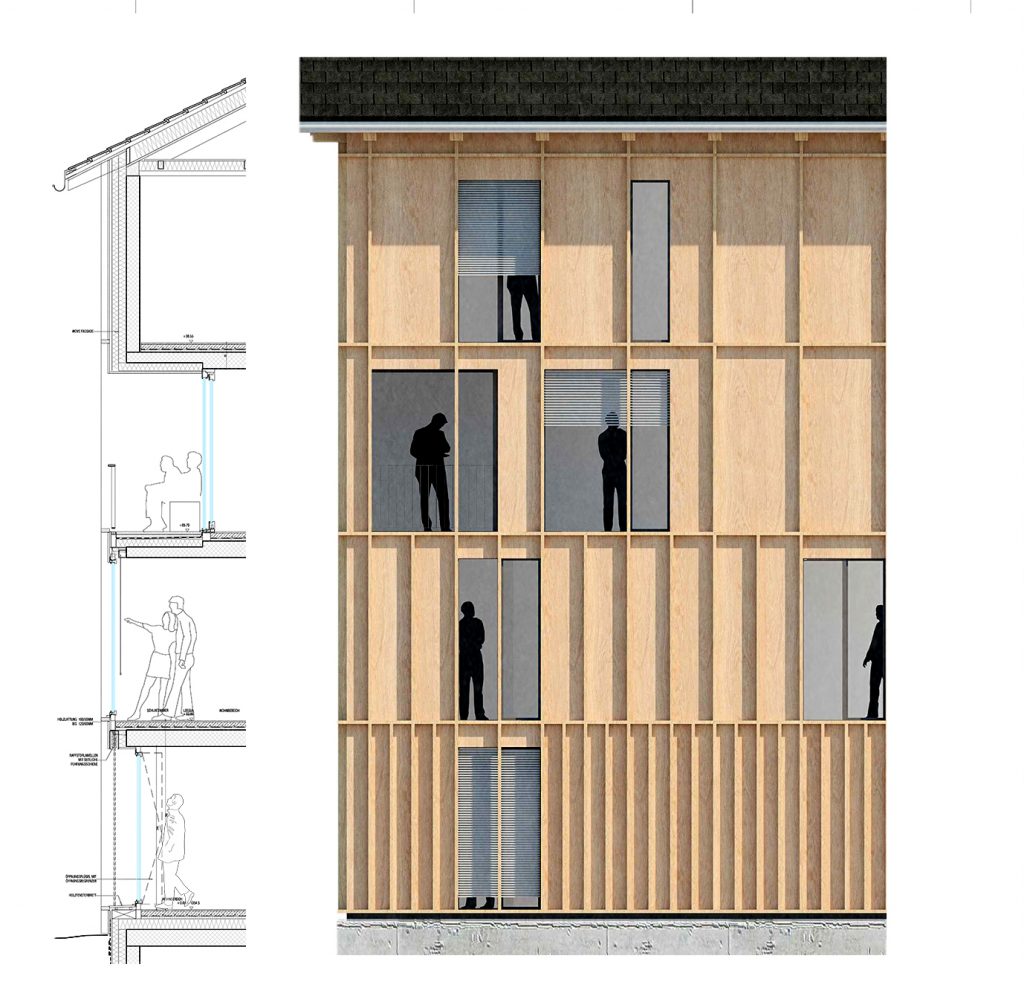
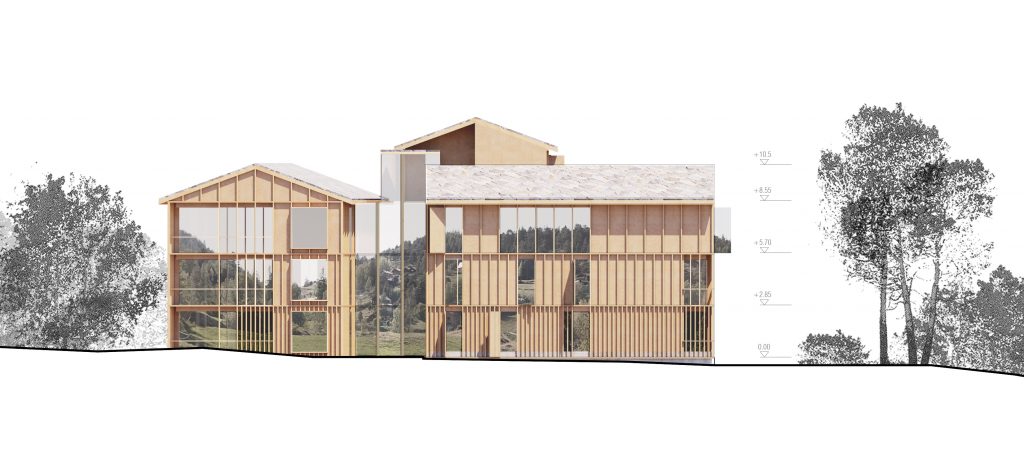
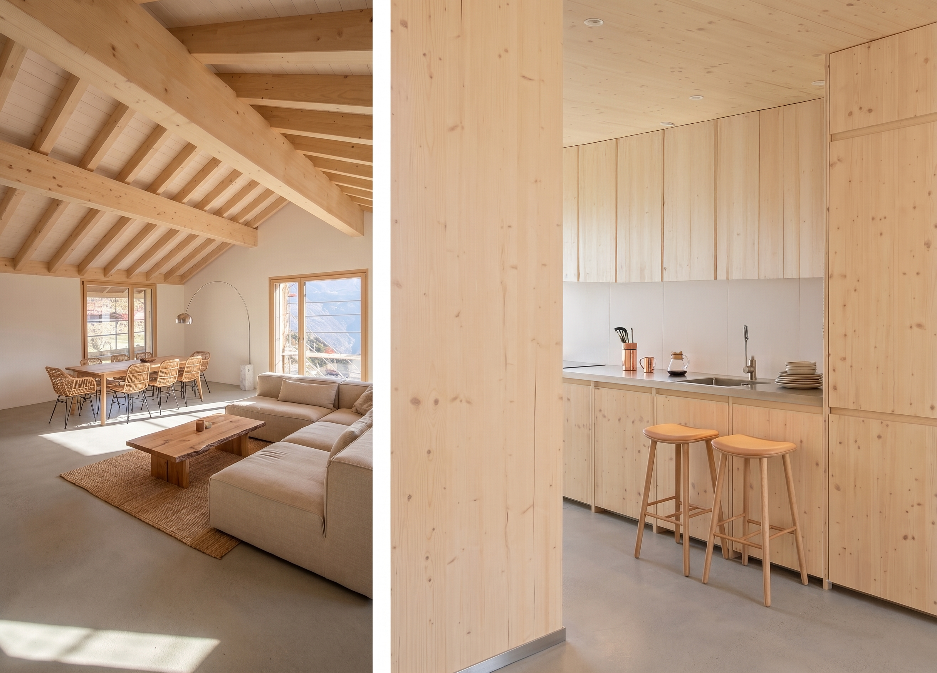
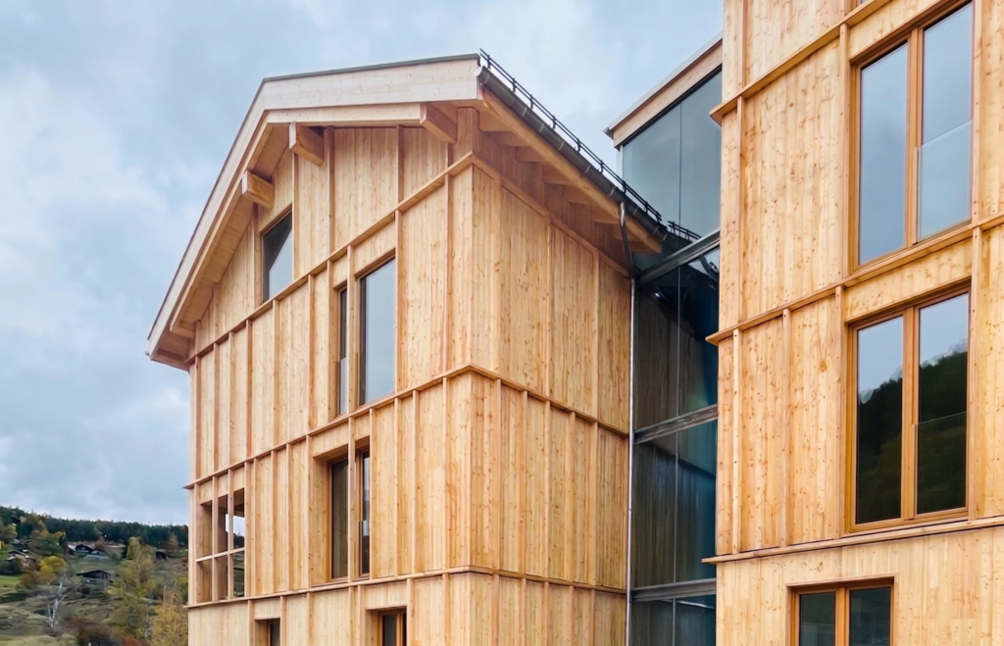
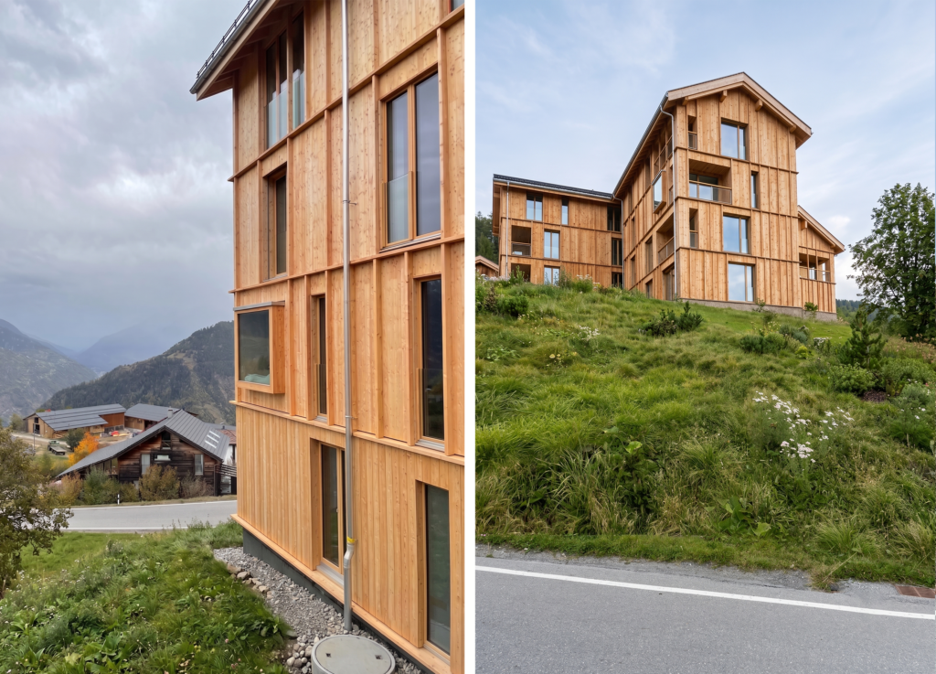
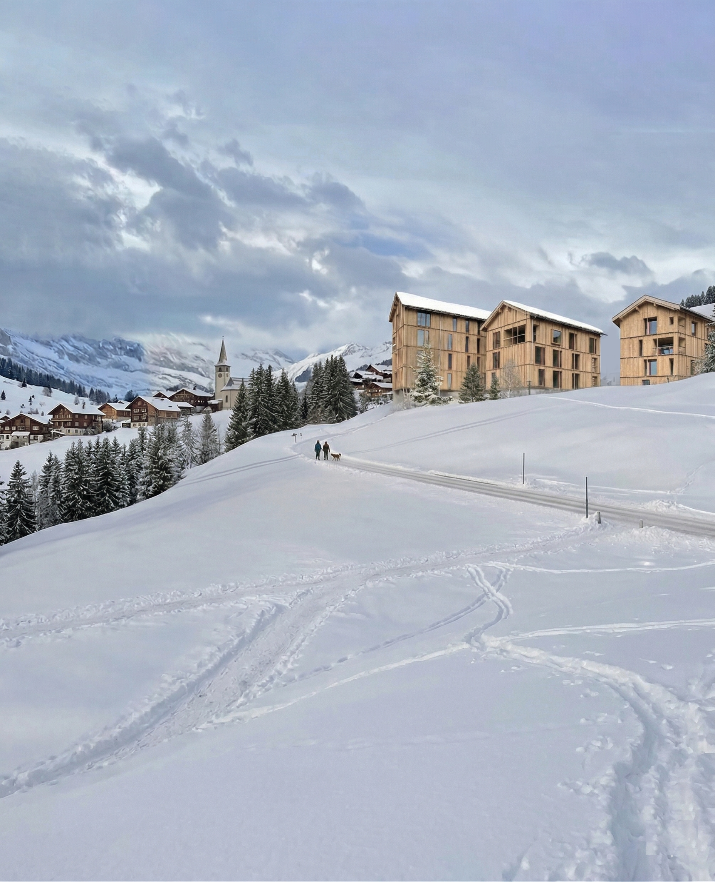
Mit dem Projekt «Steiachra» in Zeneggen möchte ich zeigen, wie zeitgemässer Wohnungsbau im alpinen Raum verantwortungsvoll, sozial und ökologisch gedacht werden kann. Am Eingang des Oberwalliser Bergdorfs entsteht ein Ensemble mit 28 Wohnungen, Kindergarten, gemeinschaftlichem Hof, Tiefgarage und sorgfältig gestalteten Aussenräumen. In meiner Arbeit verbinde ich die Tradition der regionalen Zimmermannsarchitektur mit einer klaren, heutigen Architektursprache und einer nachhaltigen Bauweise.
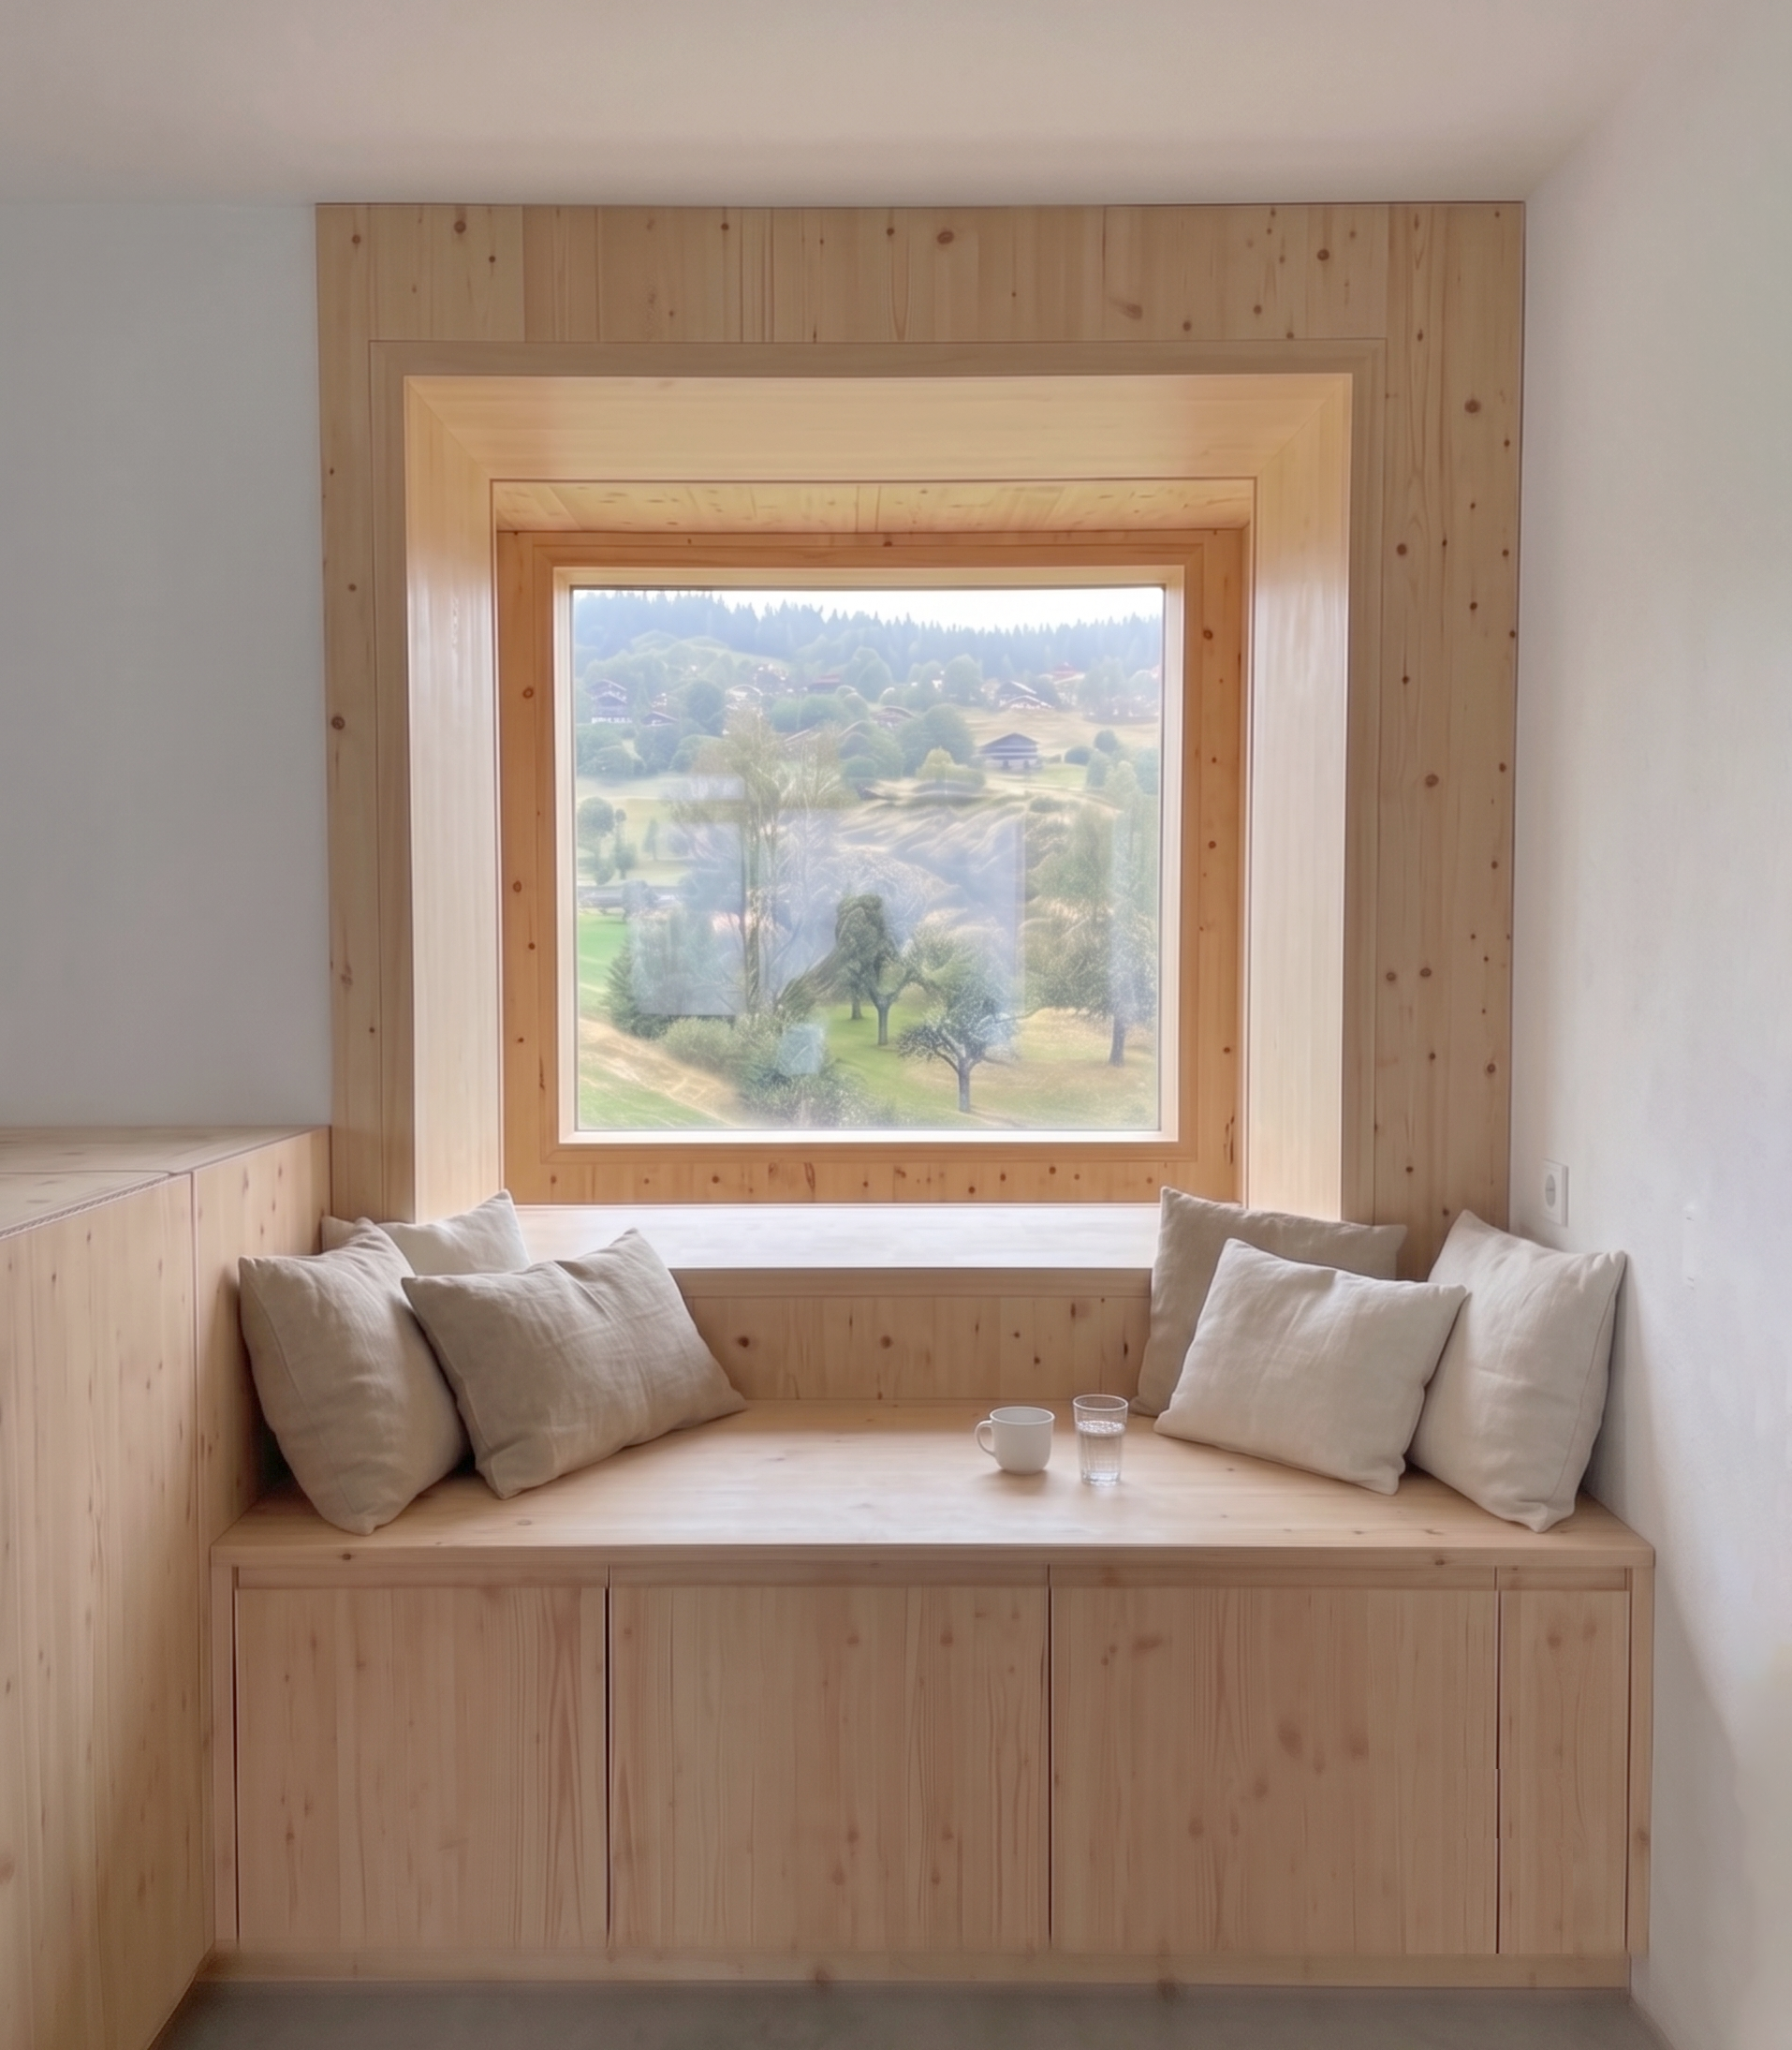
Besonders wichtig ist mir, dass Architektur nicht nur Gebäude schafft, sondern Orte des Zusammenlebens. «Steiachra» bietet Raum für unterschiedliche Lebensformen: Familien, Kinder, ältere Menschen, Paare und Singles finden flexible Grundrisse, gute Besonnung, Ausblicke in die Landschaft und einen geschützten gemeinschaftlichen Aussenraum. Die Anlage sucht eine Balance zwischen Privatheit, Begegnung und dörflicher Identität.
Als Bewerberin verstehe ich dieses Projekt auch als Ausdruck meiner Haltung: Ich möchte Architektur entwickeln, die präzise geplant, langfristig nutzbar und ressourcenschonend ist. Deshalb setze ich auf einheimisches Holz, nachhaltige Dämmstoffe, effiziente Gebäudetechnik, langlebige Konstruktionen und niedrige Lebenszykluskosten. Die Trennung von Primärstruktur und Technik ermöglicht eine hohe Anpassungsfähigkeit und vereinfacht spätere Erneuerungen.
Mit «Steiachra» möchte ich einen Beitrag zu einer Architektur leisten, die Lebensqualität schafft, Gemeinschaft stärkt und den Ort respektiert. Das Projekt verbindet soziale, räumliche, konstruktive und ökologische Themen zu einem Ganzen und steht damit für mein Verständnis von Architektur als verantwortungsvolle, zukunftsorientierte Praxis.
| Construction de 28 logements + creche |
| Viege, Suisse |
| - | |
| MOA: | KENZOU-KUN GmbH |
| MOE: | inFABric / S.Zopp |
| PROGRAMME: | 28 logements, crèche, garage, aménagements extérieurs |
| SURFACE: | 3200m² |
| COUTS : | 13 Mio EUR |
| TEAM: | Anita BARTHELEMY PEBOECK | Fabien BARTHELEMY |Stefan ZOPP | Paul-Antoine BARBE |
| PLANNING: | 1re phase de construction en 2025, 2e phase de construction en 2026, 3e phase de construction en cours de planification |
Avec le projet « Steiachra » à Zeneggen, je souhaite montrer comment l’habitat contemporain en milieu alpin peut être pensé de manière responsable, sociale et écologique. À l’entrée du village de montagne haut-valaisan se développe un ensemble comprenant 28 logements, une crèche, une cour commune, un parking souterrain et des espaces extérieurs soigneusement aménagés. Dans mon travail, j’associe la tradition de l’architecture régionale en bois à un langage architectural clair et contemporain ainsi qu’à une construction durable.
Il est particulièrement important pour moi que l’architecture ne se limite pas à créer des bâtiments, mais qu’elle crée aussi des lieux de vie commune. « Steiachra » offre un espace pour différentes formes d’habitat : familles, enfants, personnes âgées, couples et personnes seules y trouvent des plans flexibles, un bon ensoleillement, des vues sur le paysage et un espace extérieur commun protégé. L’ensemble recherche un équilibre entre intimité, rencontre et identité villageoise.
En tant que candidate, je comprends également ce projet comme l’expression de ma démarche : je souhaite développer une architecture planifiée avec précision, durable dans son usage et économe en ressources. C’est pourquoi je mise sur le bois local, des matériaux d’isolation durables, des équipements techniques efficaces, des constructions pérennes et de faibles coûts sur l’ensemble du cycle de vie. La séparation entre structure primaire et technique permet une grande capacité d’adaptation et facilite les renouvellements futurs.
Avec « Steiachra », je souhaite contribuer à une architecture qui crée de la qualité de vie, renforce la communauté et respecte le lieu. Le projet réunit des enjeux sociaux, spatiaux, constructifs et écologiques en un tout cohérent et représente ainsi ma conception de l’architecture comme une pratique responsable et tournée vers l’avenir.
| Construction of 28 dwellings + kindergarten |
| Visp, Switzerland |
| - | |
| CLIENT: | KENZOU-KUN GmbH |
| ARCHITECT: | inFABric / S.Zopp |
| PROGRAM: | 28 Appartments, kinsergarten, Parking, outdoor facilities |
| SURFACE: | 3200m² |
| COSTS : | 13 Mio EUR |
| TEAM: | Anita BARTHELEMY PEBOECK | Fabien BARTHELEMY |Stefan ZOPP | Paul-Antoine BARBE |
| PLANNING: | Completion: Phase 1 in 2025, Phase 2 in 2026, Phase 3 in planning |
With the “Steiachra” project in Zeneggen, I would like to demonstrate how contemporary housing in an alpine context can be conceived in a responsible, social and ecological way. At the entrance to the Upper Valais mountain village, an ensemble is being created with 28 apartments, a kindergarten, a communal courtyard, underground parking and carefully designed outdoor spaces. In my work, I combine the tradition of regional timber architecture with a clear contemporary architectural language and a sustainable construction approach.
It is particularly important to me that architecture does not merely create buildings, but places for living together. “Steiachra” provides space for different ways of life: families, children, older people, couples and singles find flexible floor plans, good sunlight, views into the landscape and a protected shared outdoor space. The development seeks a balance between privacy, encounter and village identity.
As an applicant, I also understand this project as an expression of my attitude: I aim to develop architecture that is precisely planned, durable in use and resource-conscious. For this reason, I rely on local timber, sustainable insulation materials, efficient building technology, long-lasting constructions and low life-cycle costs. The separation of primary structure and technical systems allows for a high degree of adaptability and simplifies future renewals.
With “Steiachra”, I would like to contribute to an architecture that creates quality of life, strengthens community and respects the place. The project brings together social, spatial, constructive and ecological themes into a coherent whole and thus stands for my understanding of architecture as a responsible, future-oriented practice.