


Housing Ivry | Ivry-sur-Seine | 2026
| Bau von 123 Wohnungen |
| in Ivry-sur-Seine |
| - |
| 2. Preis im Wettbewerb 2026 |
| - | |
| BAUHERR: | SEQUENS / SADEV |
| ARCHITEKTEN: | inFABric / Frederic Lebard architecte, Gagnereau Entreprise de construction |
| FACHPLANER: | Batistructure, MCLA ingenierie, Biotope Ing Env |
| PROGRAME: | 123 Wohnungen an 6 Standorten, Gewerbeflächen, Tiefgarage, Außenanlagen |
| FLÄCHE: | 7.300 m² |
| BUDGET: | 23 Mio. EUR |
| - | |
Im Rahmen dieses Projekts entstehen 123 Sozialwohnungen in Ivry-sur-Seine, einem ehemaligen Industriegebiet, das stark von Arbeiterwohnungen geprägt war. Die Stadt erlebt derzeit einen tiefgreifenden Wandel, der von der Dynamik des Stadtentwicklungsgebiets „ZAC Ivry Confluences“ vorangetrieben wird. Dieser Wandel stützt sich auf die Umnutzung von Brachflächen und die Aufwertung des industriellen Erbes in einem städtischen Kontext am Rande von Paris, in dem Vorstadtgefüge, kleine Gewerbebetriebe und groß angelegte Erneuerungsprojekte nebeneinander bestehen.
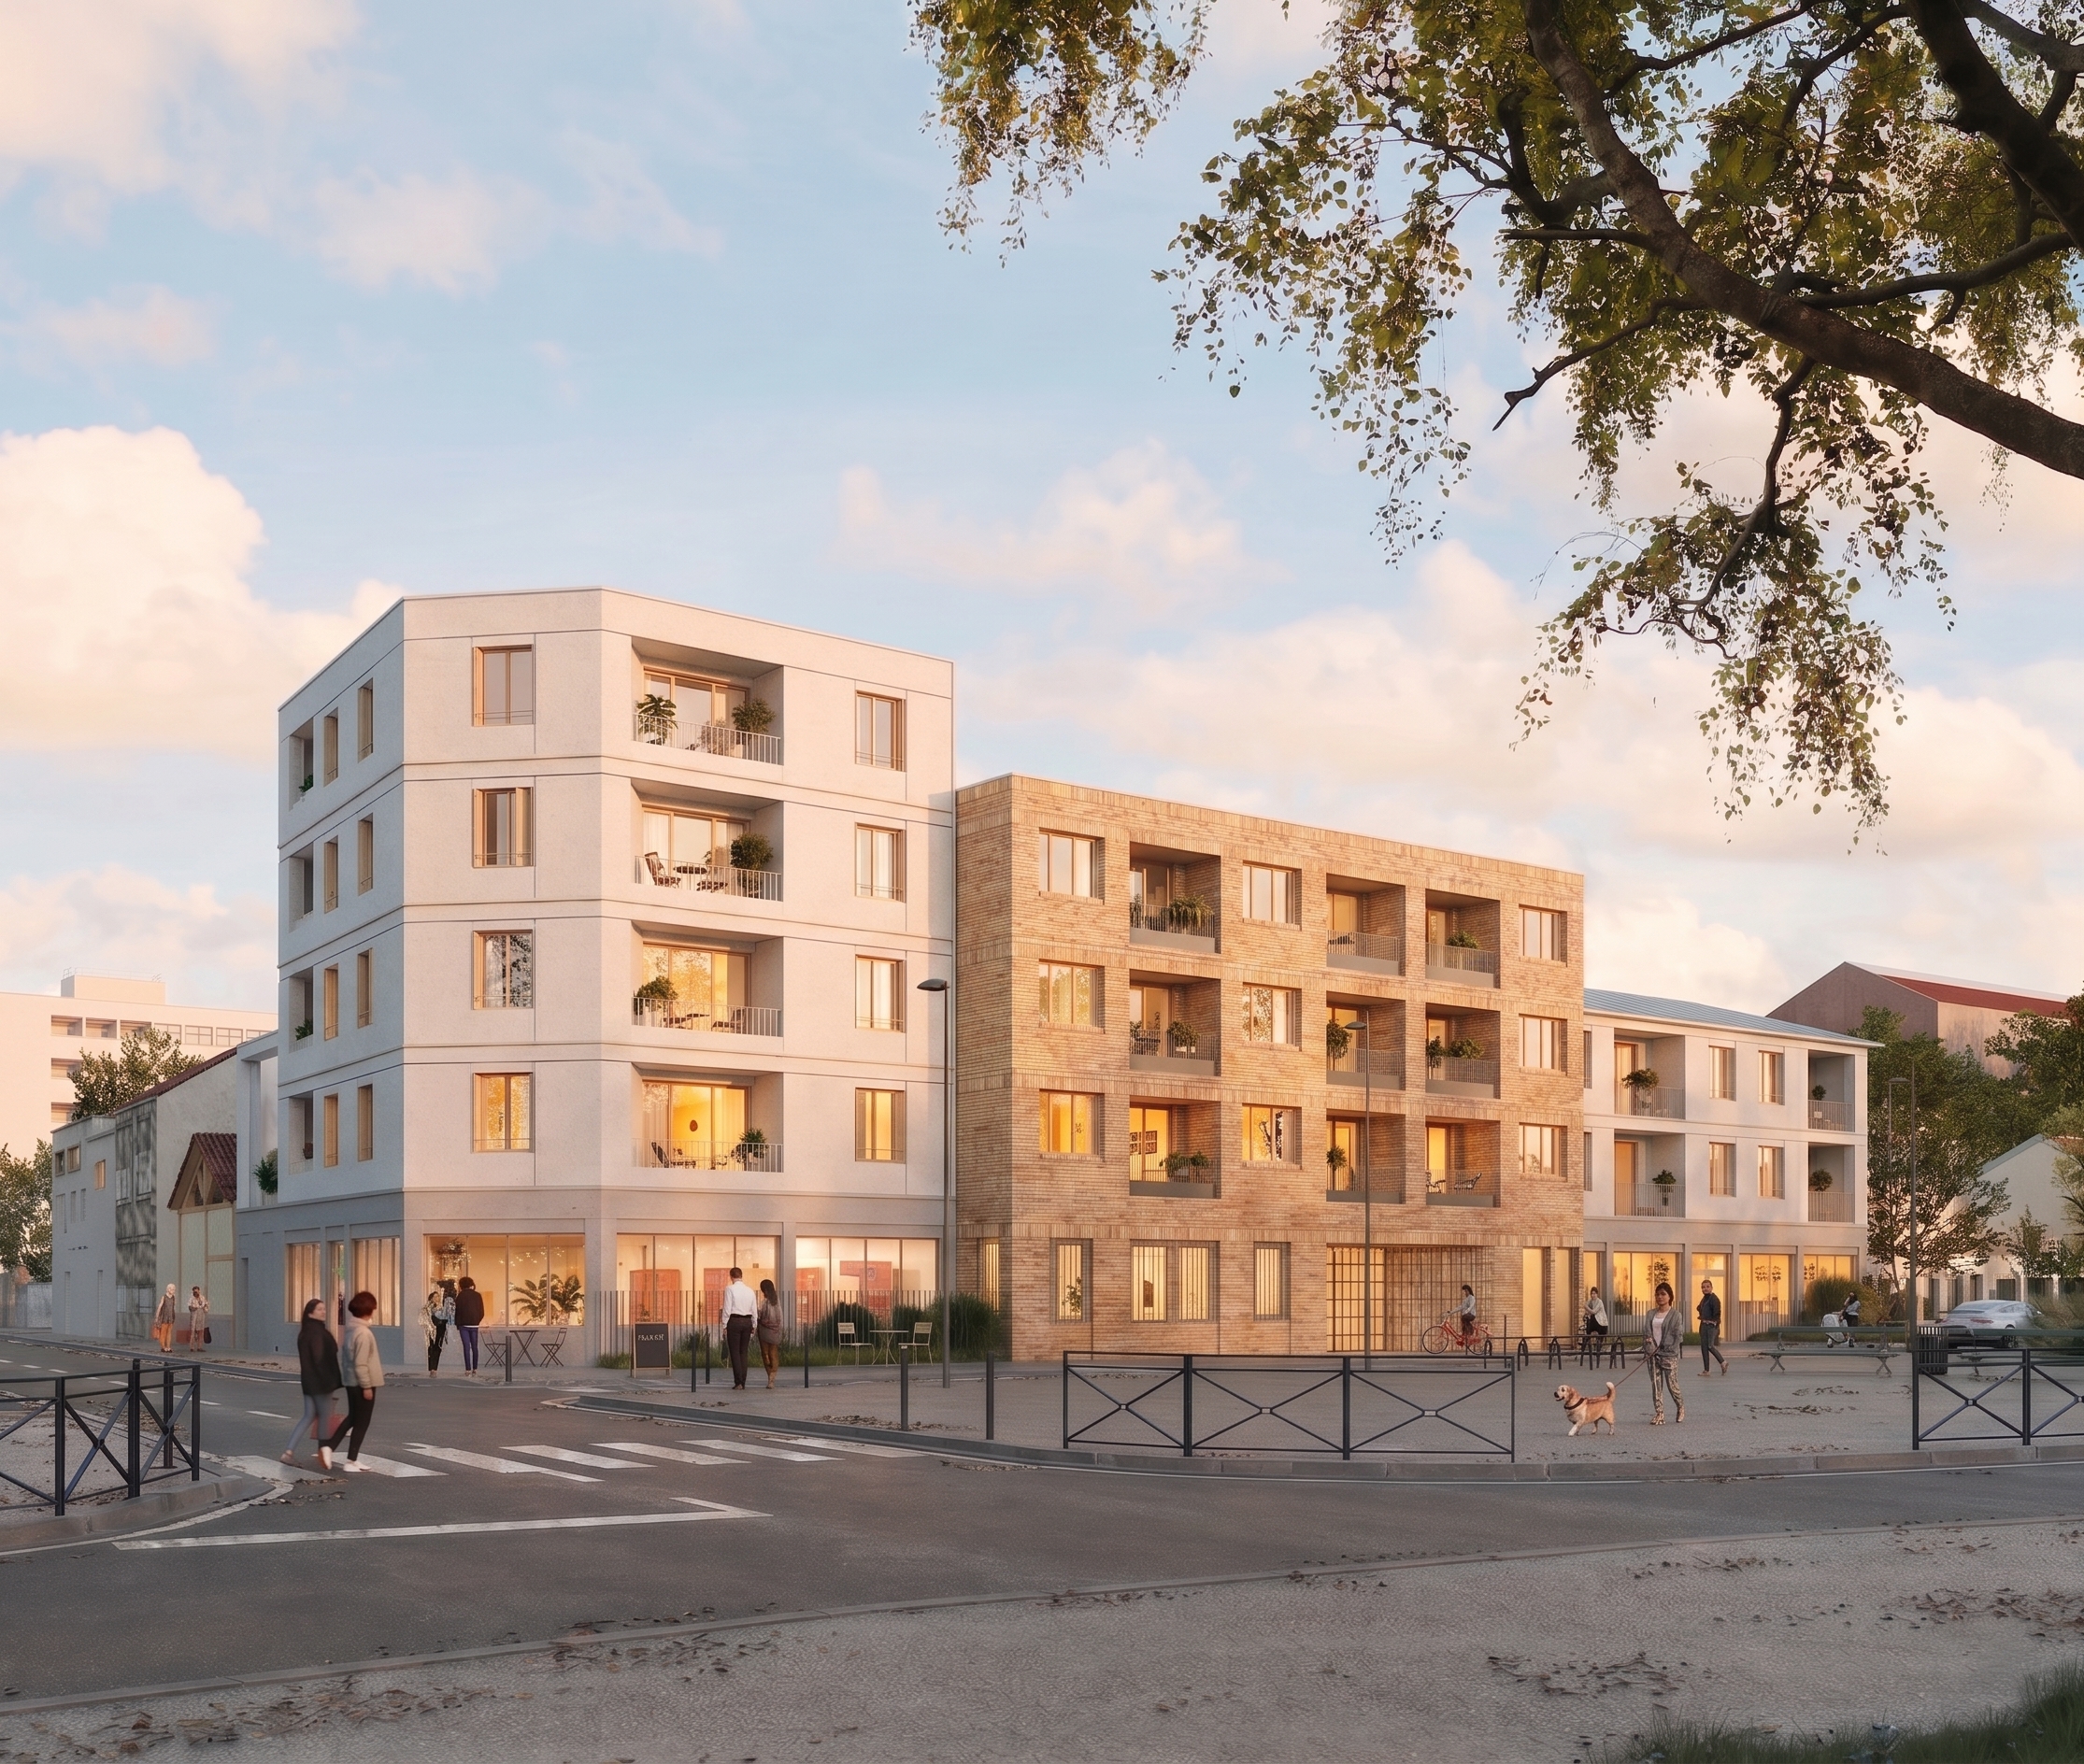
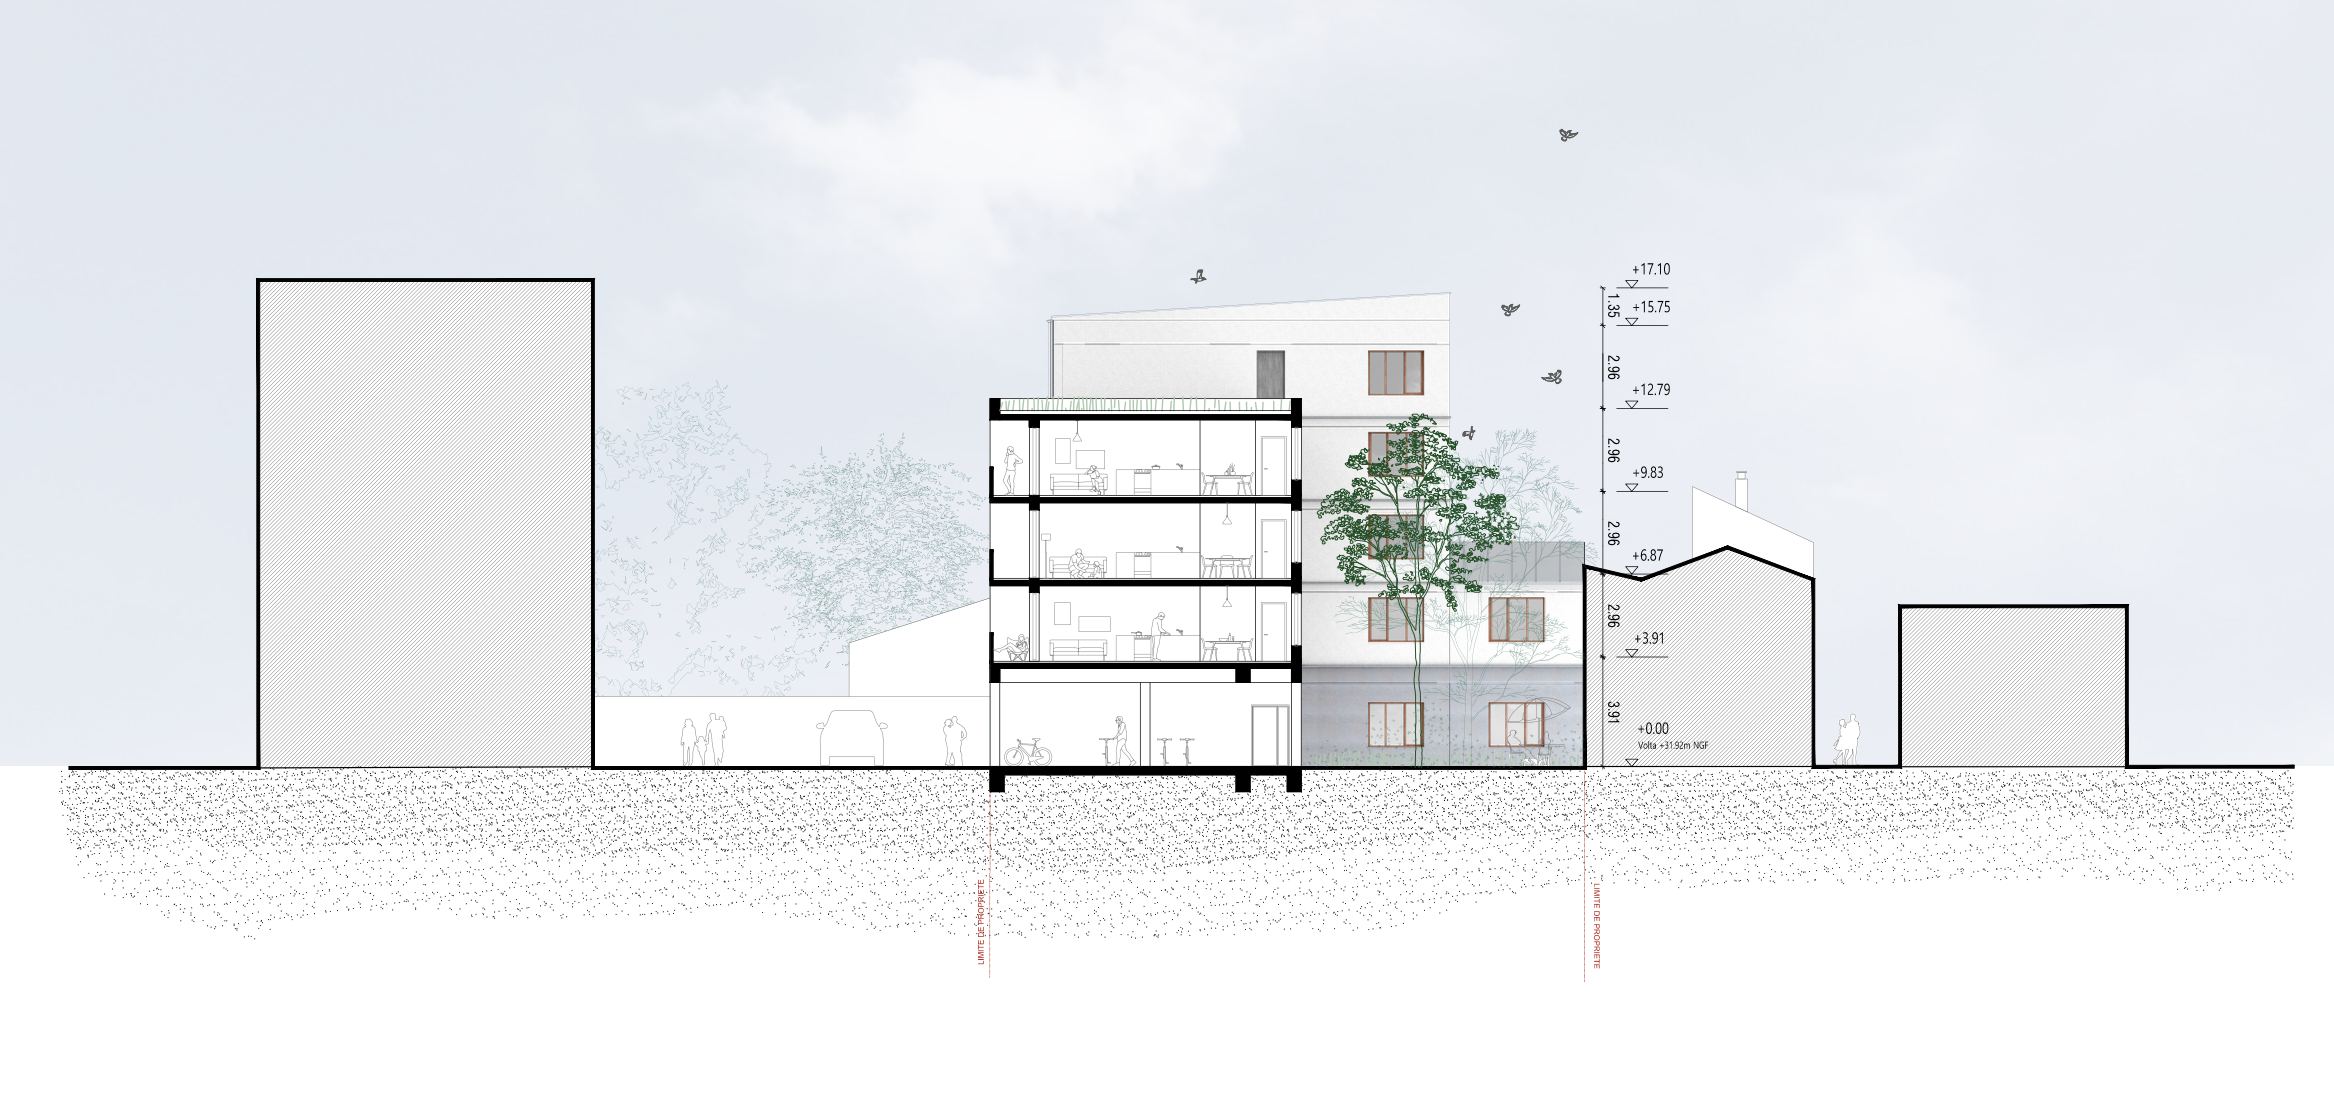
Das Projekt folgt einem zurückhaltenden und kontextbezogenen Ansatz, der die Qualitäten des Standorts und die Logik seiner Lage berücksichtigt. Die vorgeschlagene, maßvolle Bebauungsdichte zielt darauf ab, städtische Dichte, Nutzungsqualität und eine harmonische Einbindung in das Stadtviertel in Einklang zu bringen. Jedes Grundstück erhält somit eine spezifische Gestaltung, die sich nach seiner unmittelbaren Umgebung richtet.
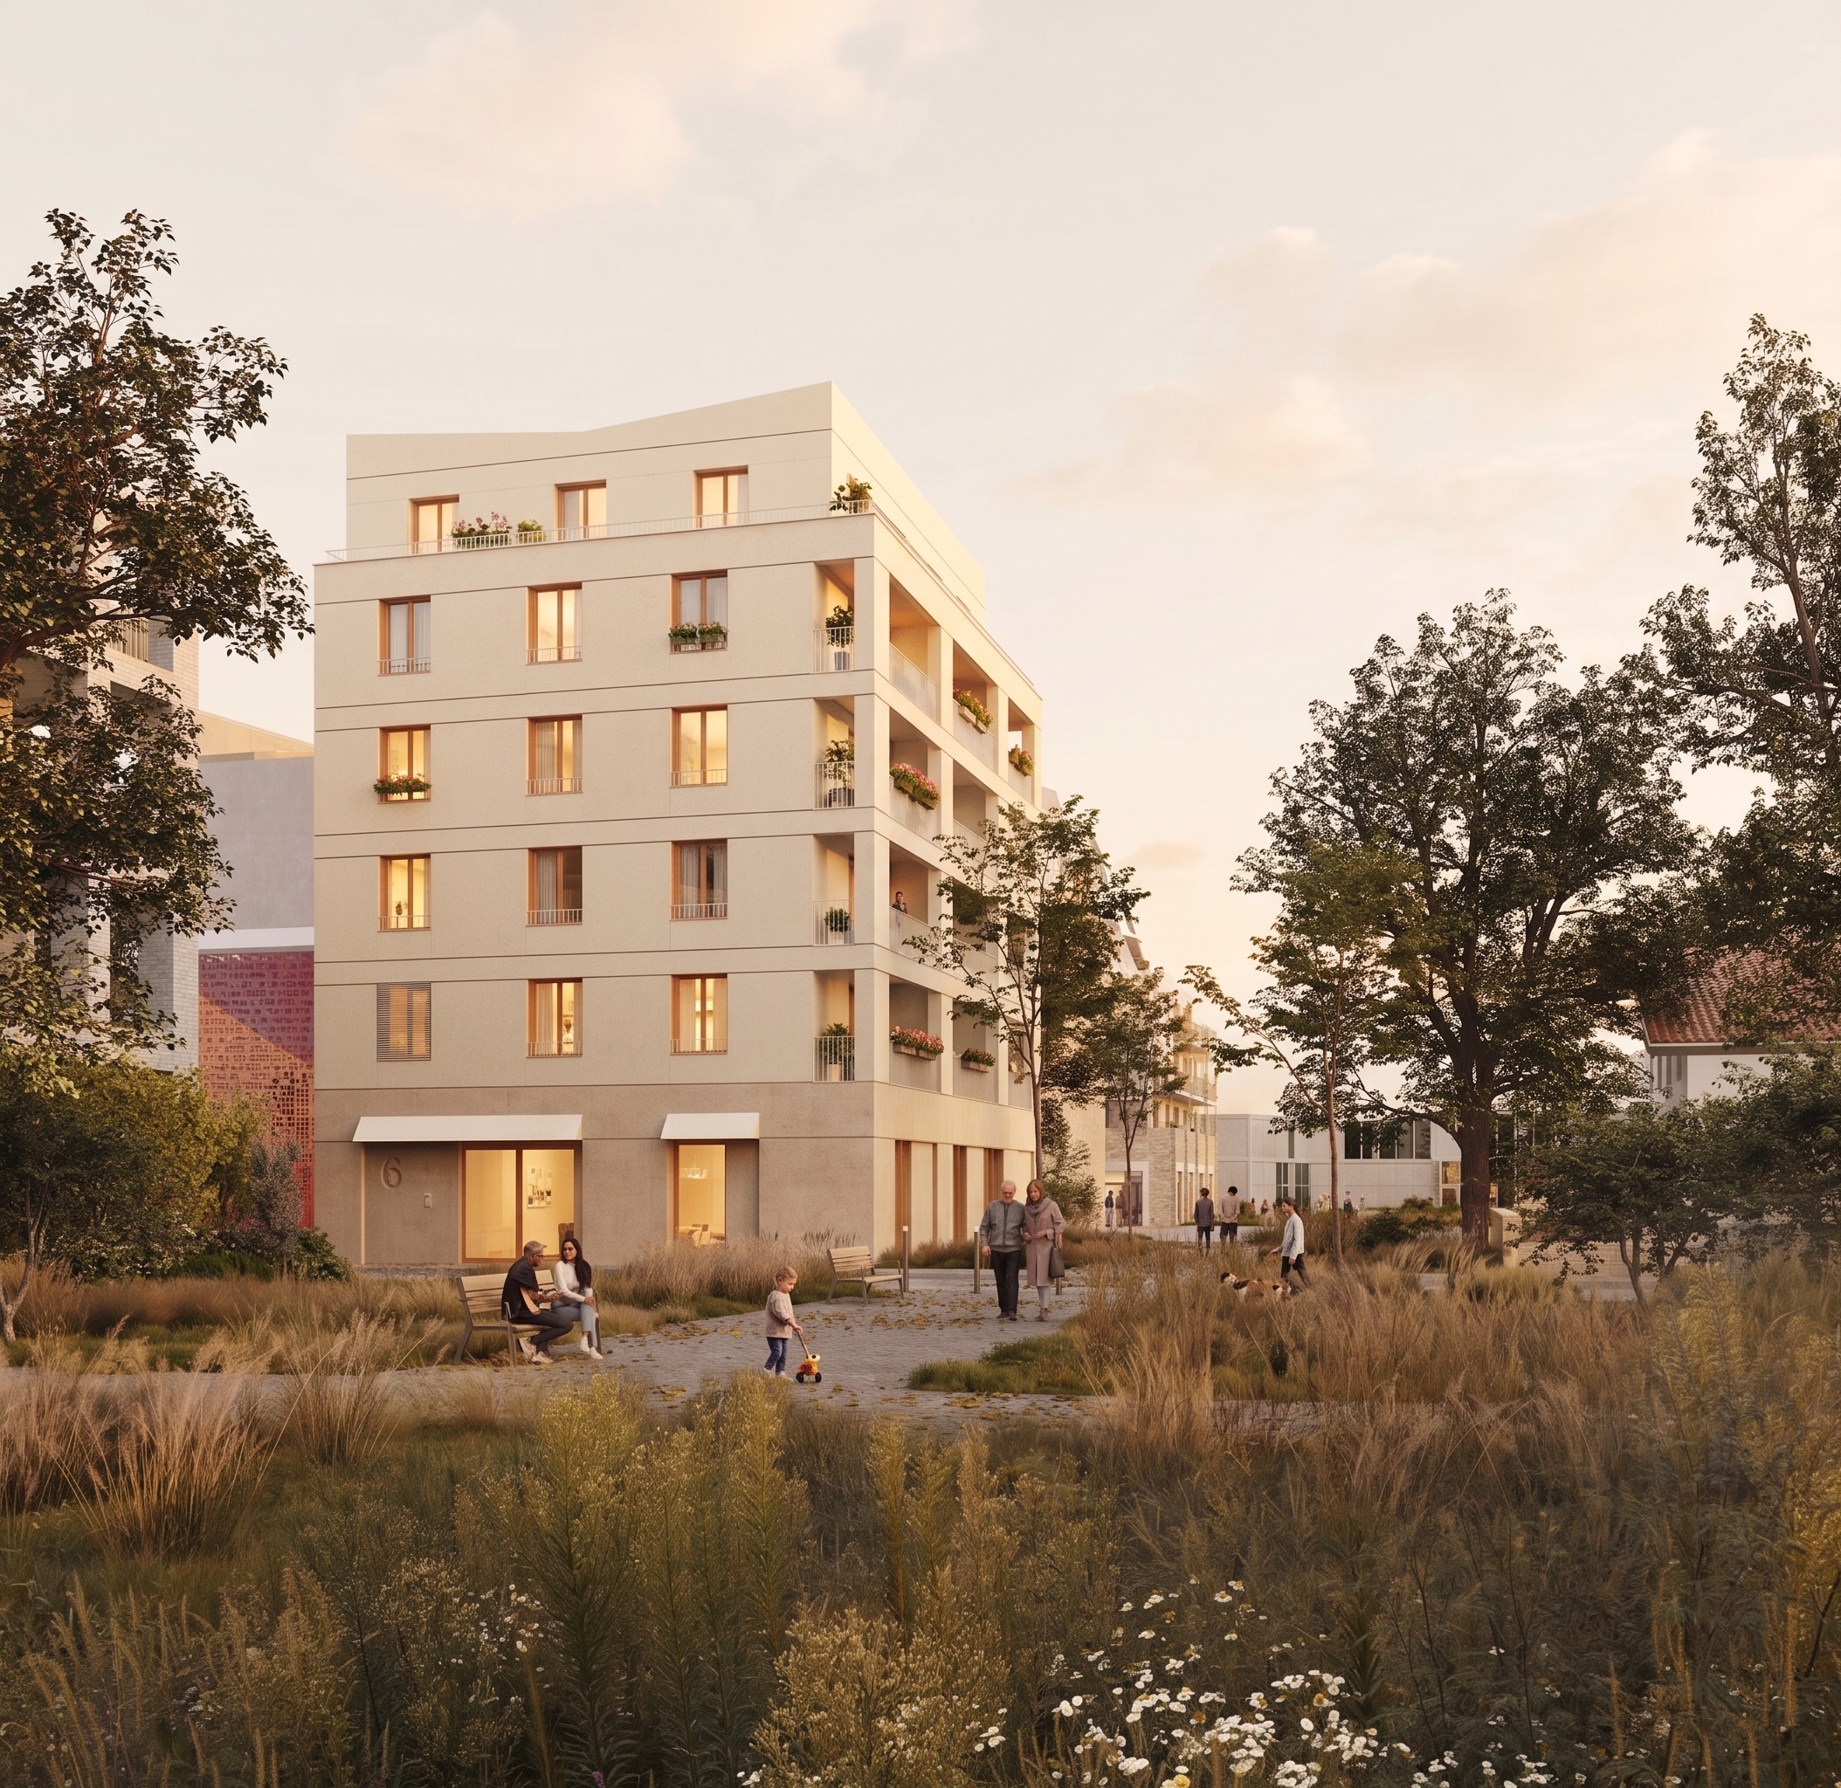
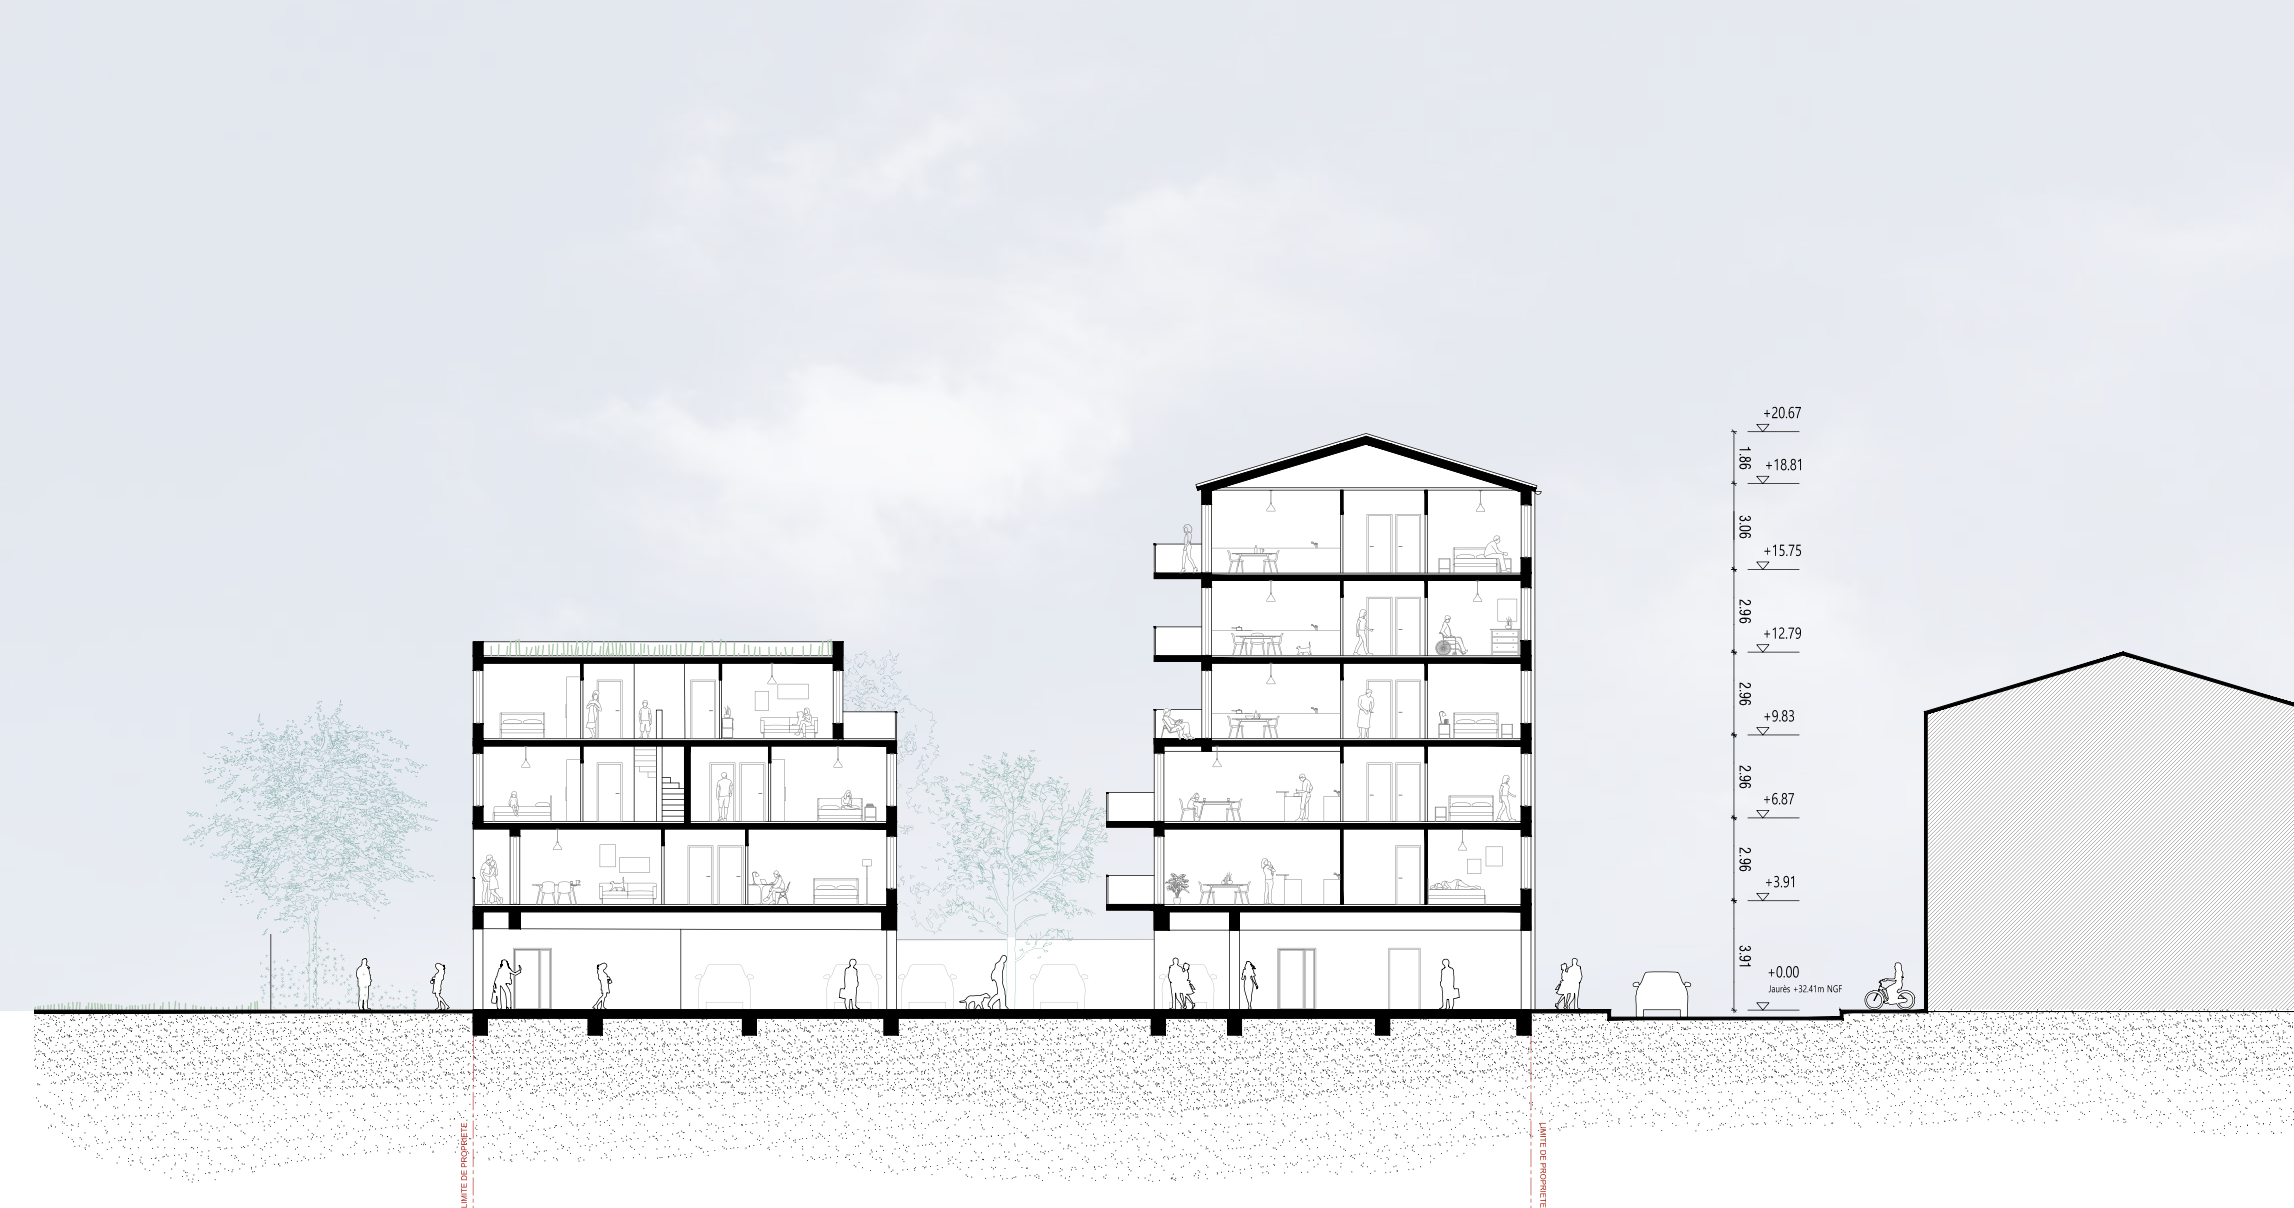
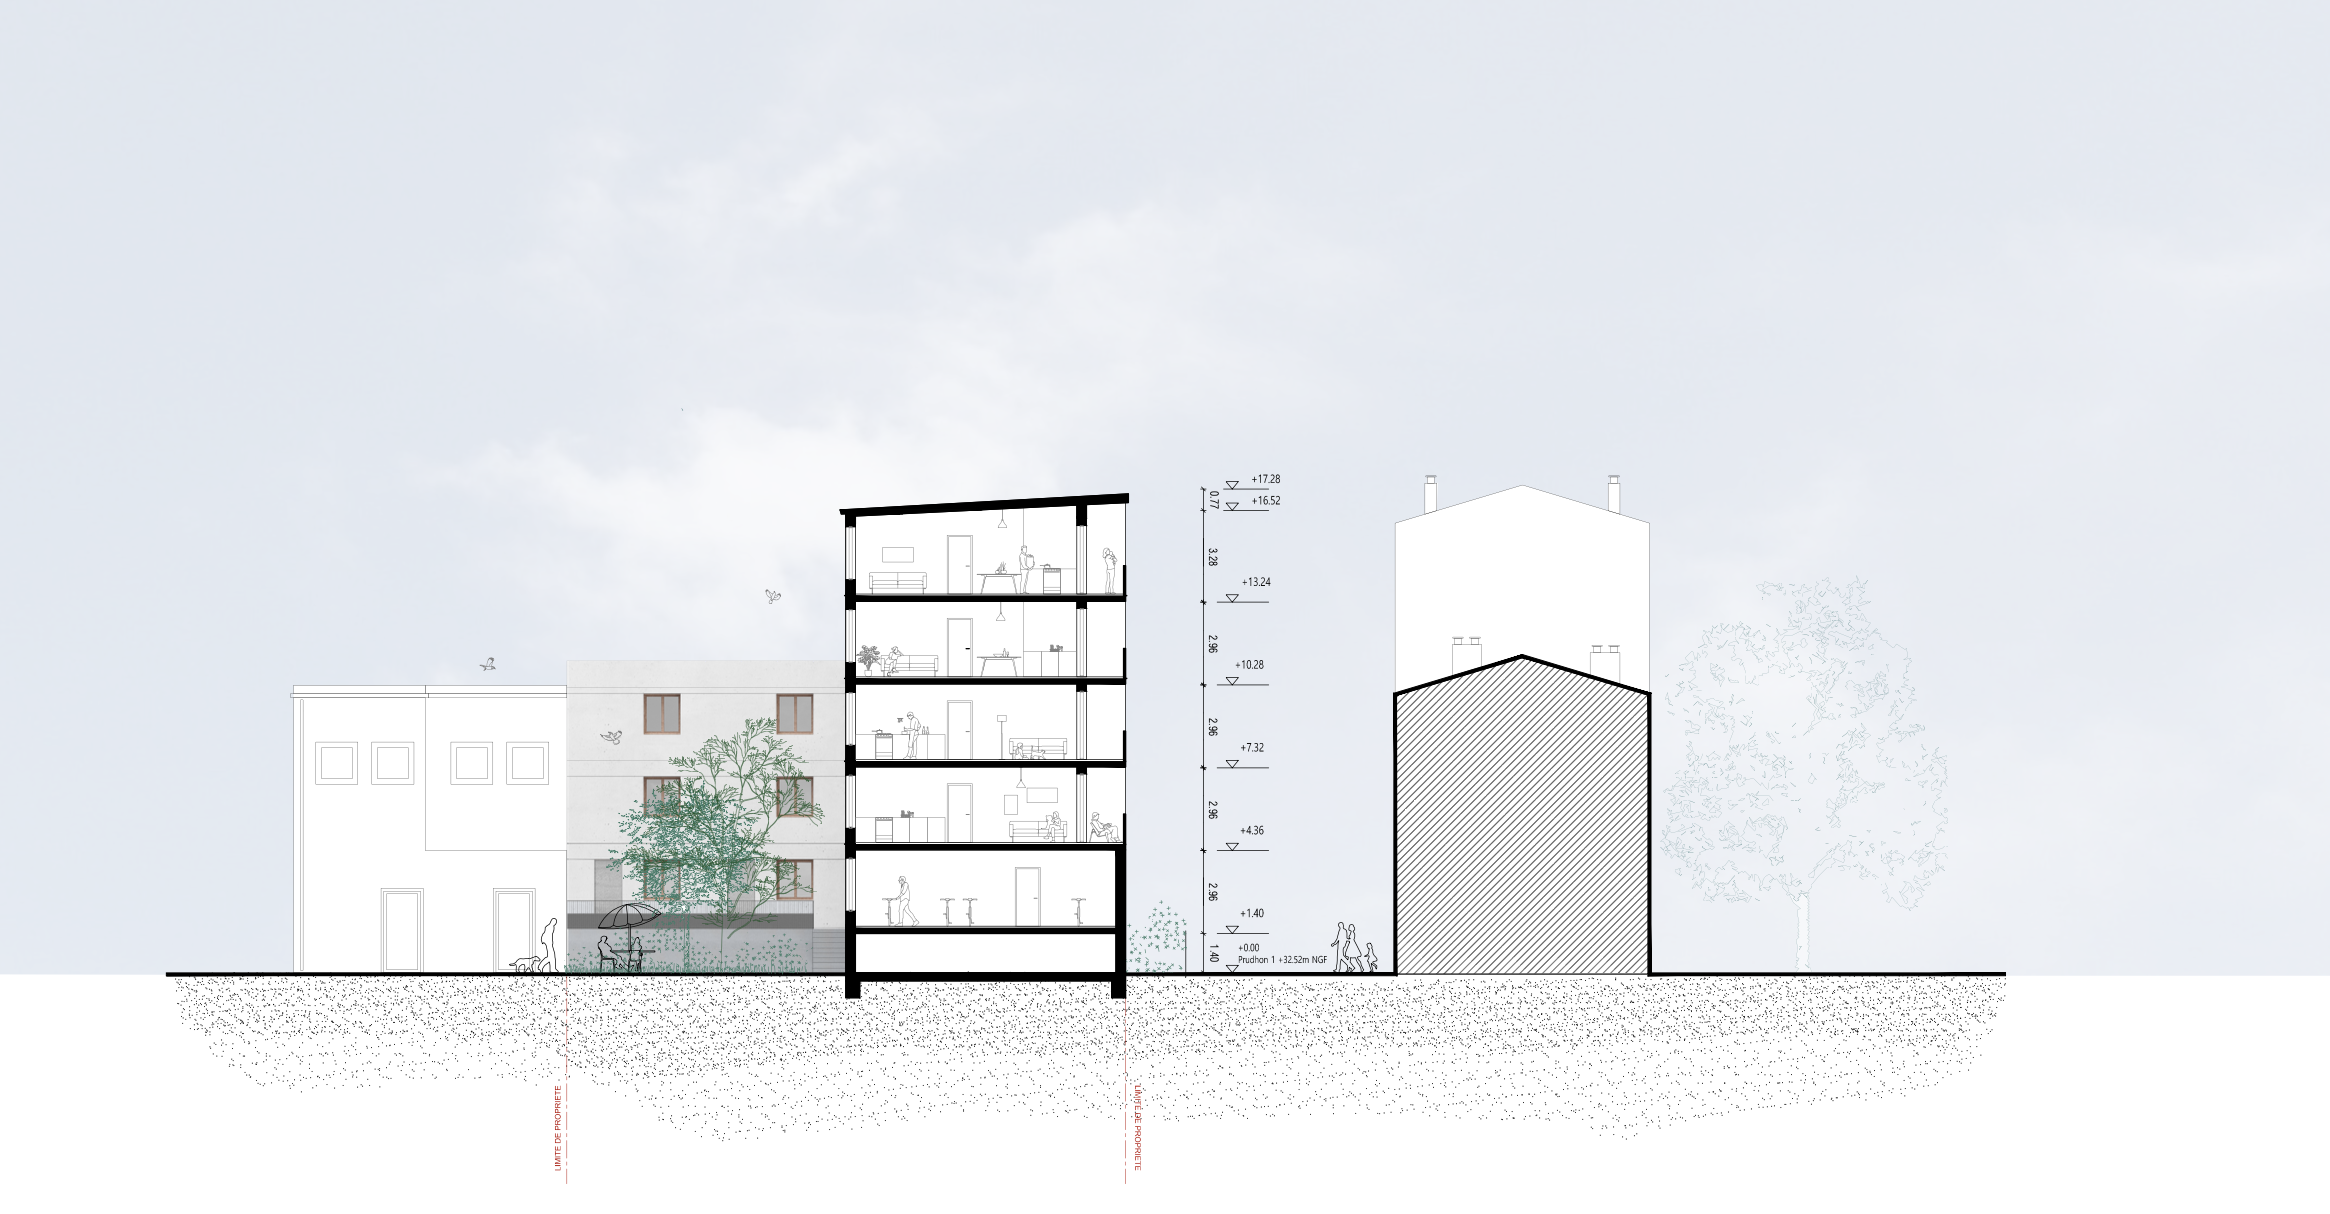
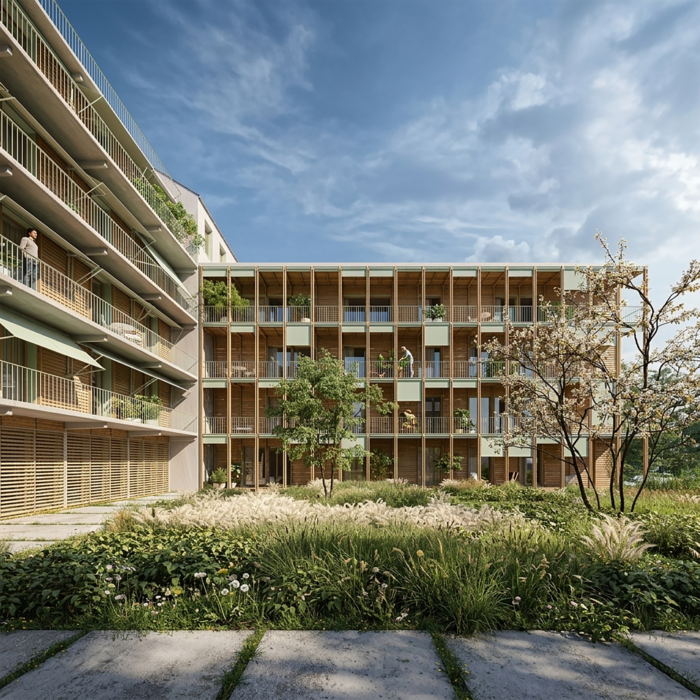
Einige Grundstücke setzen die Bebauungslinien und die Kontinuität der Straßen fort, während andere, die in ihrer Anordnung offener gestaltet sind, die Übergänge zwischen städtischen Strukturen mit unterschiedlichen Höhen und Morphologien begleiten. Die Gebäude, die möglichst nah an den Innenhöfen der Blöcke angesiedelt sind, weisen einen eher wohnlichen Maßstab auf, der mit dem der umliegenden Einfamilienhäuser im Einklang steht.
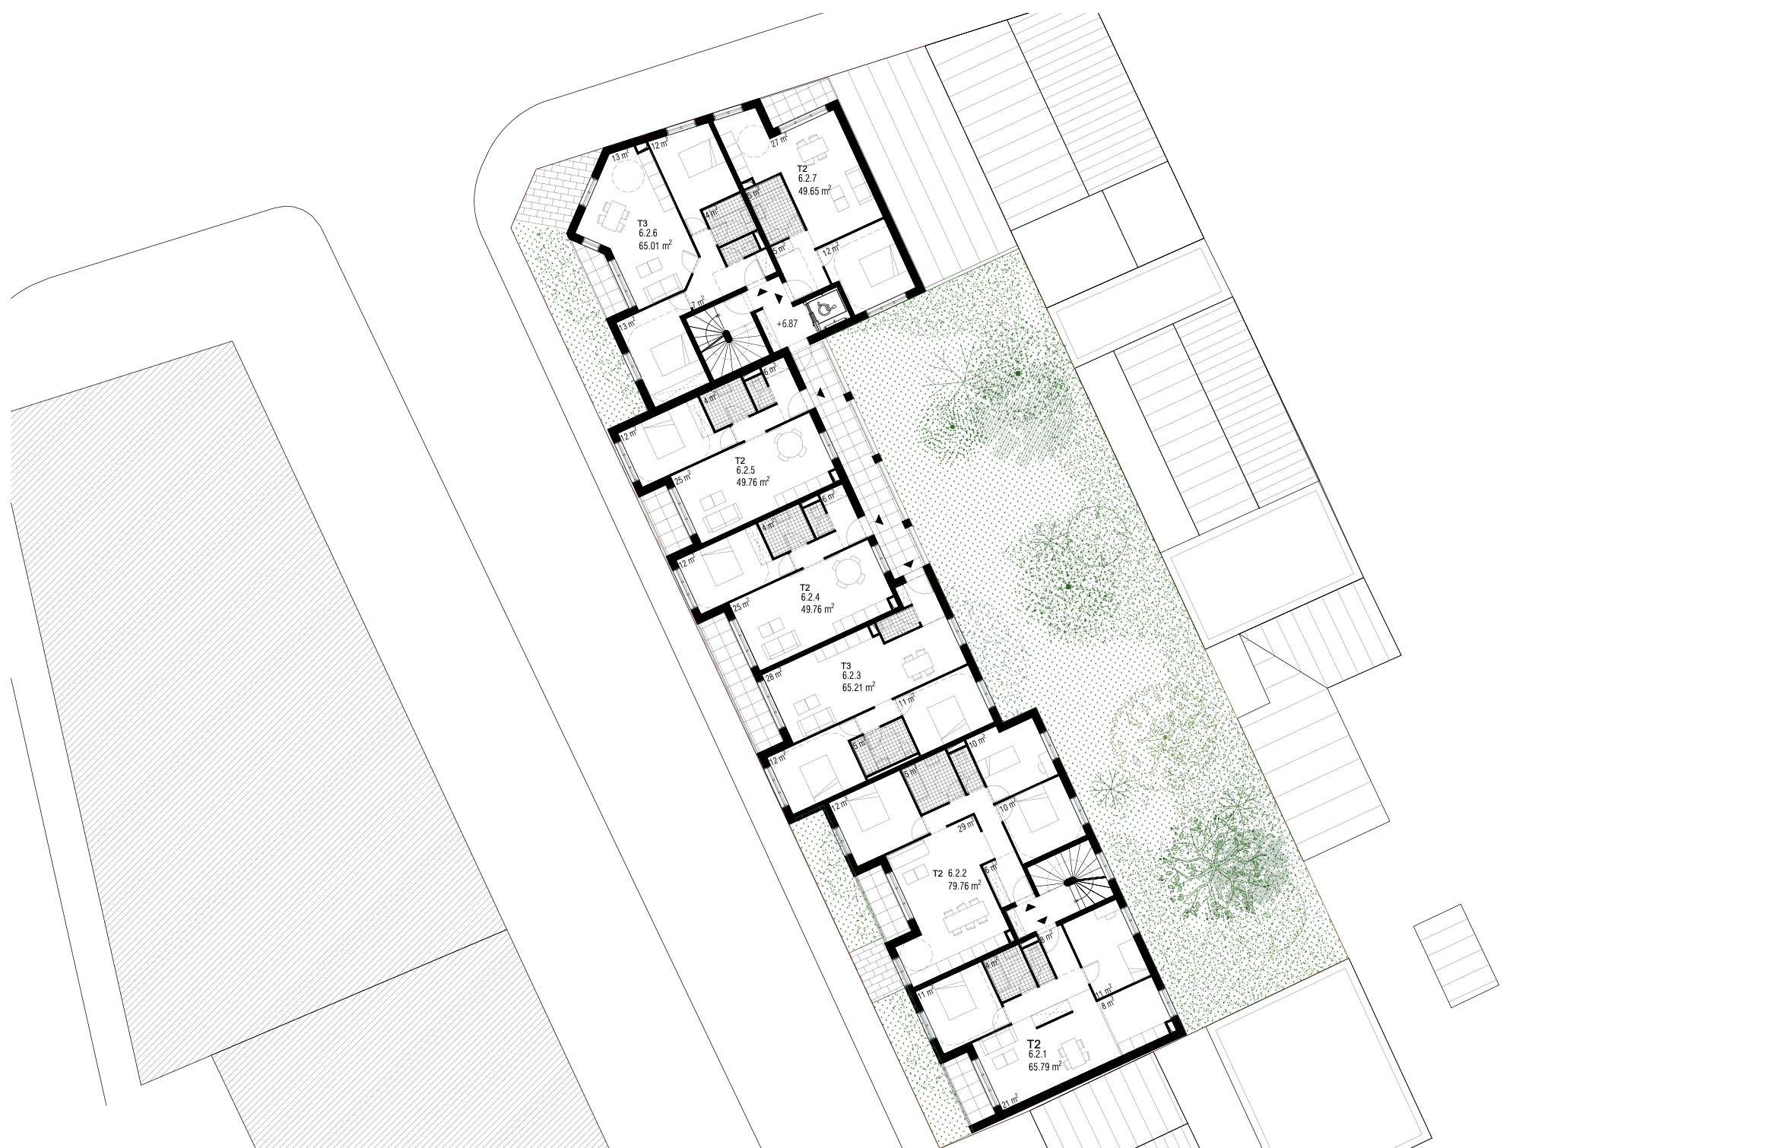
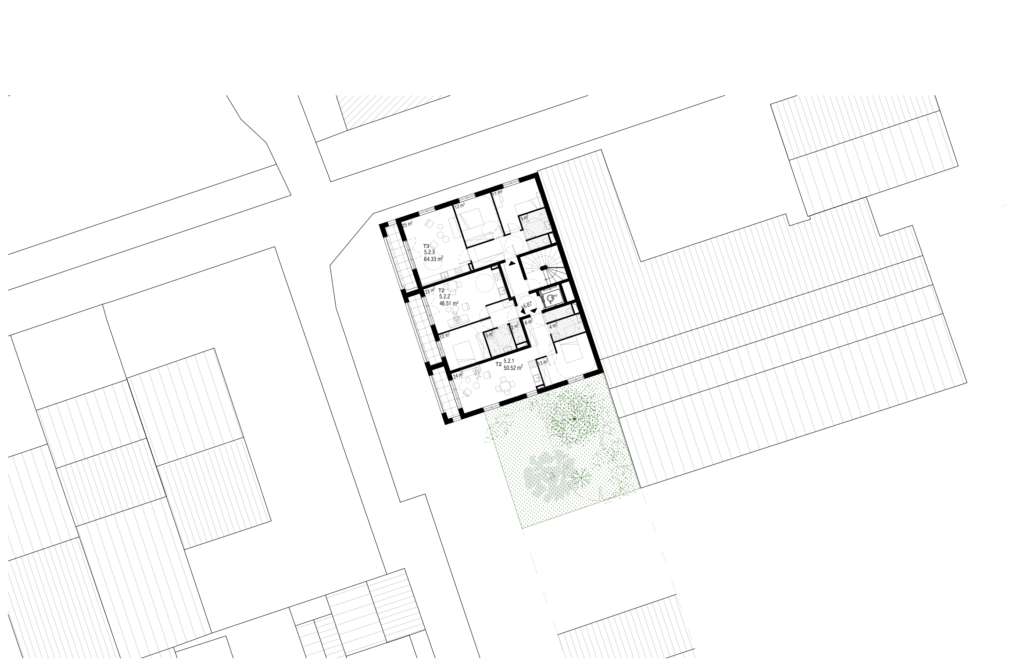
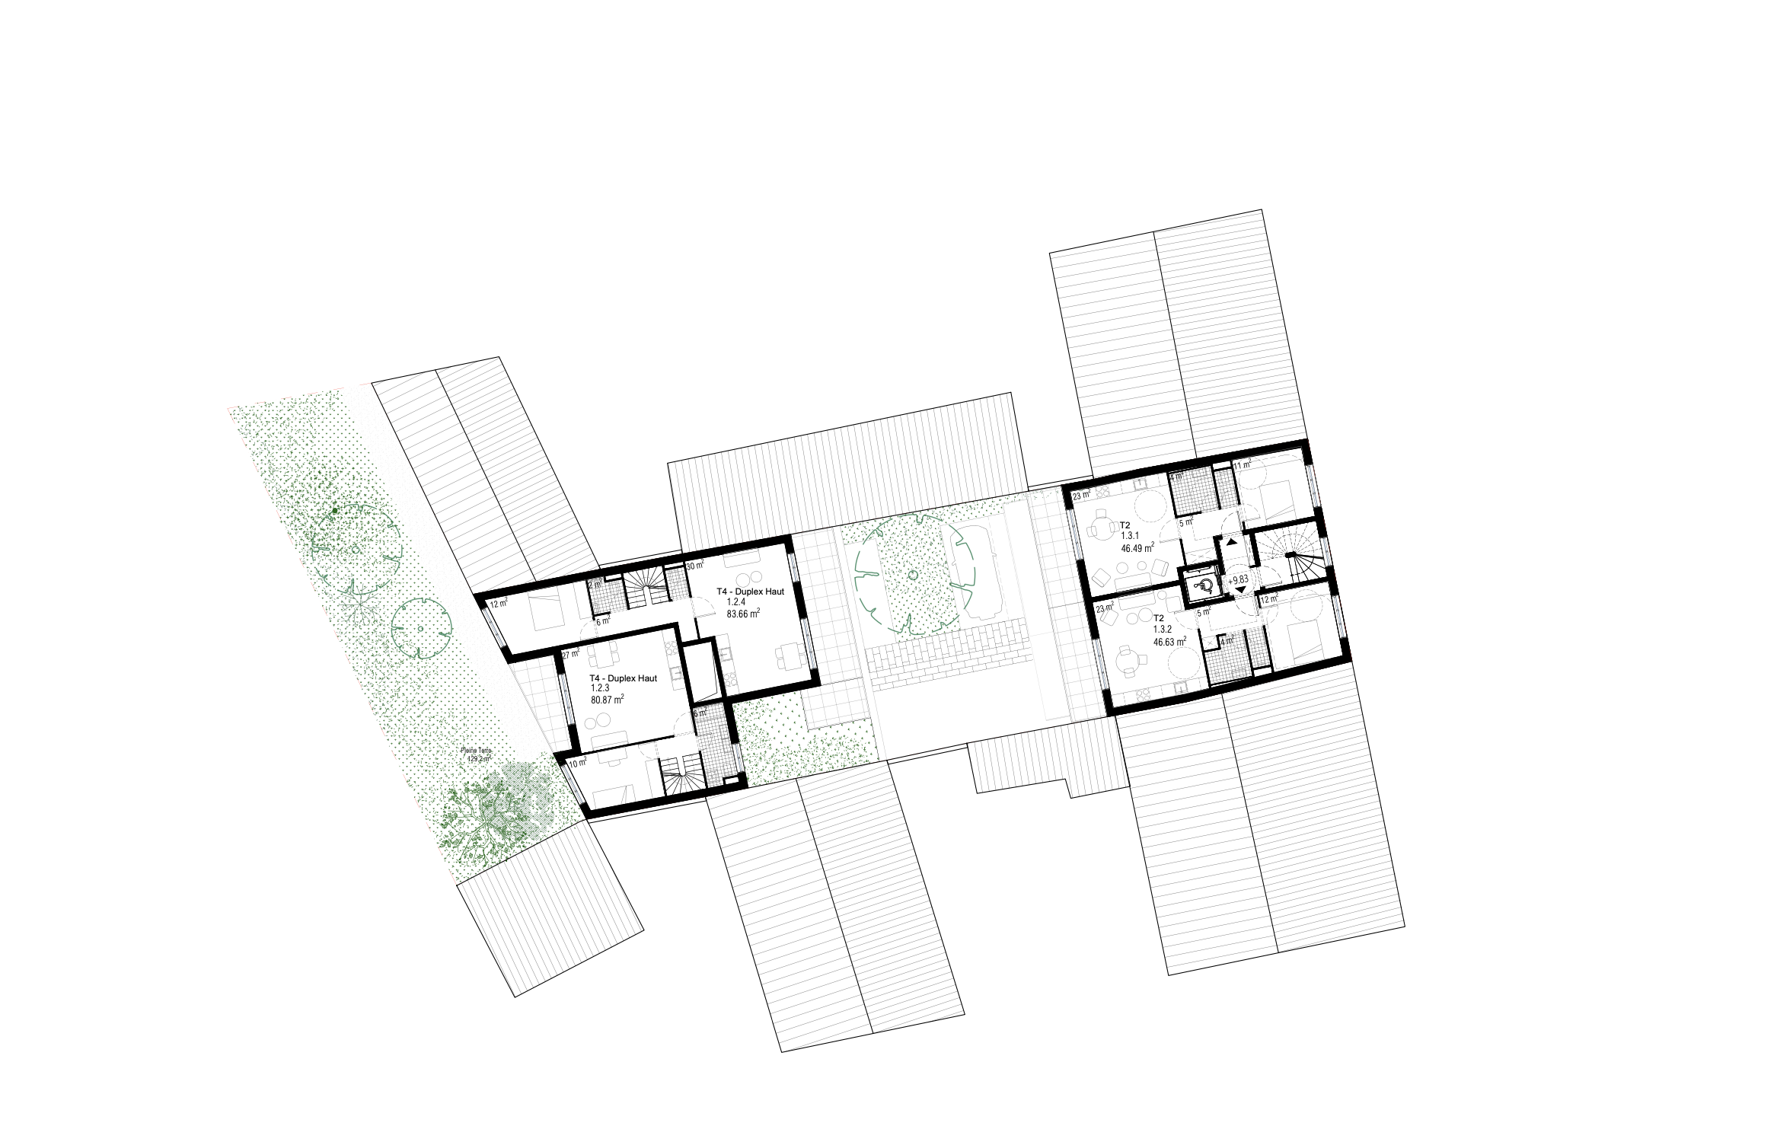
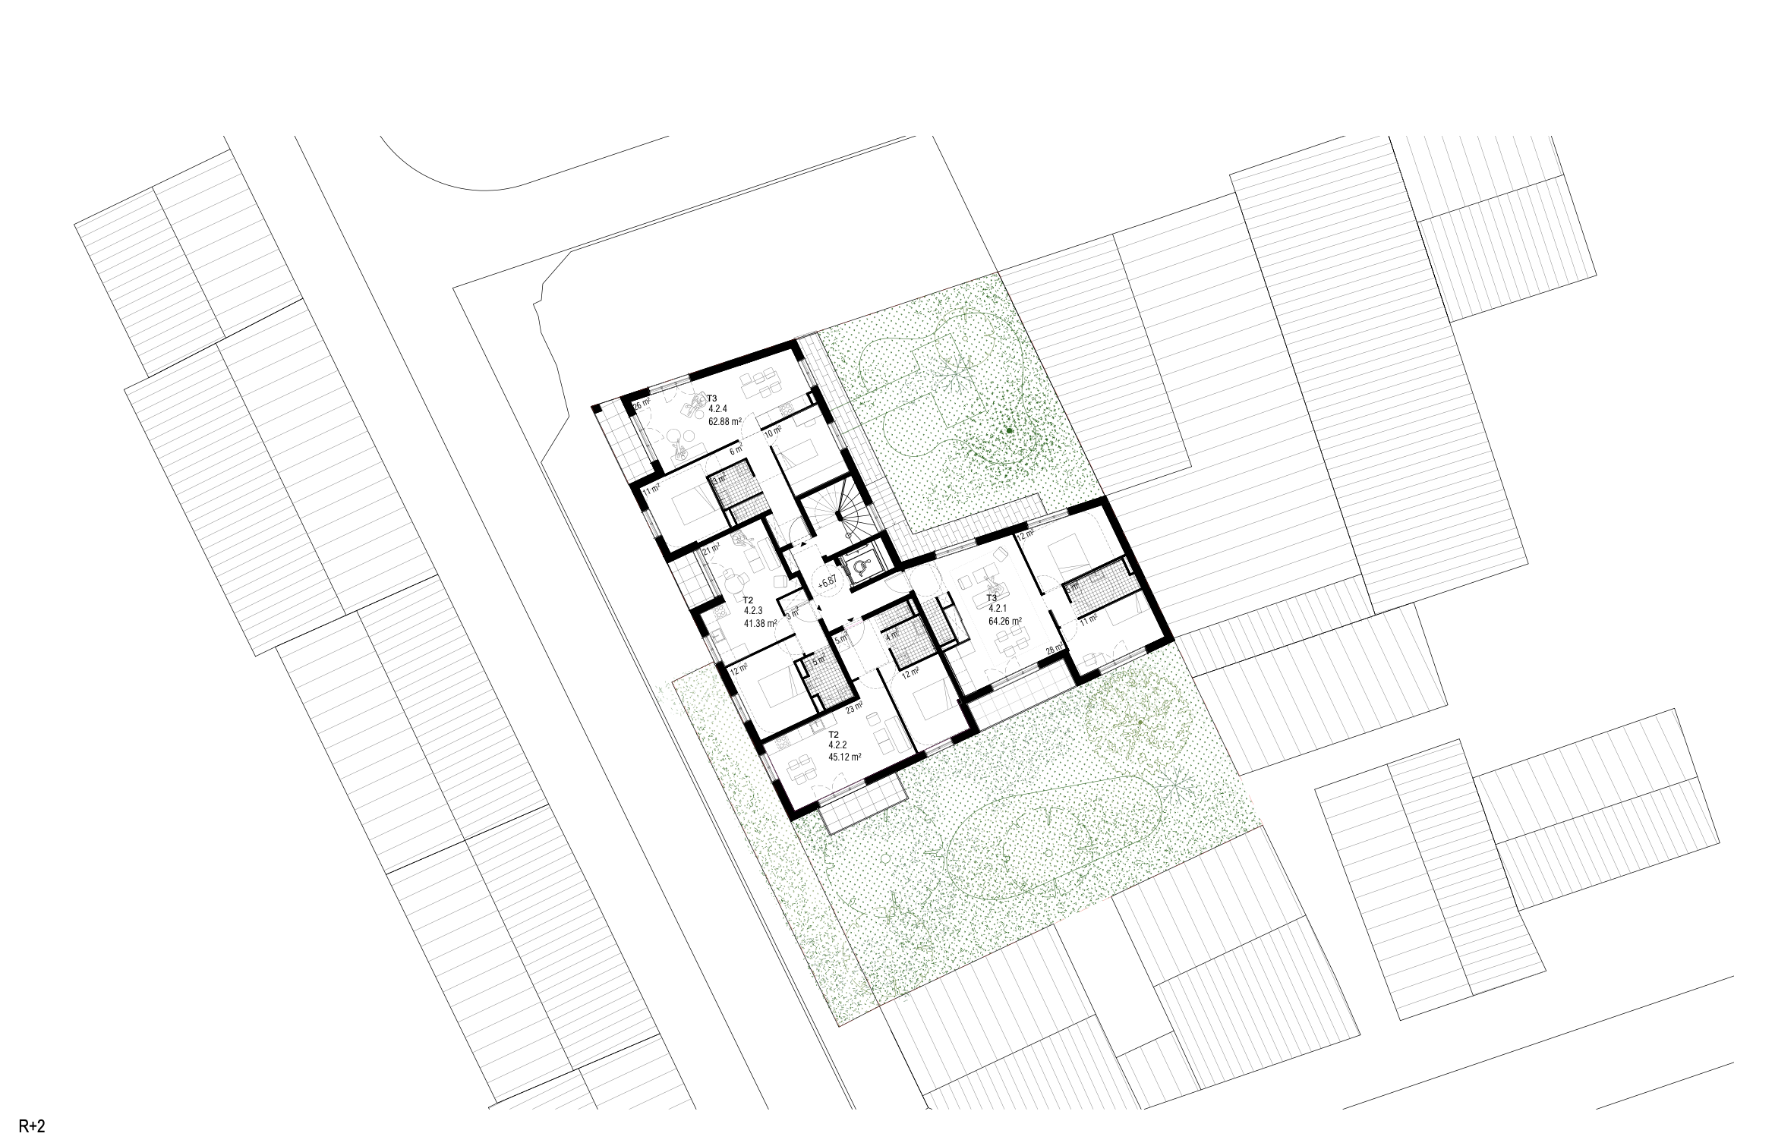
Besonderes Augenmerk wurde auf die typologische Qualität der Wohnungen gelegt, wobei Durchgangswohnungen oder Wohnungen mit doppelter Ausrichtung sowie gut ausgerichtete Außenbereiche und, soweit möglich, eine Lage zum Garten hin bevorzugt wurden. Die mit Sorgfalt und Rationalität entworfenen Grundrisse zielen sowohl auf Nutzungseffizienz und Alltagskomfort als auch auf eine einfache bauliche Umsetzung ab.
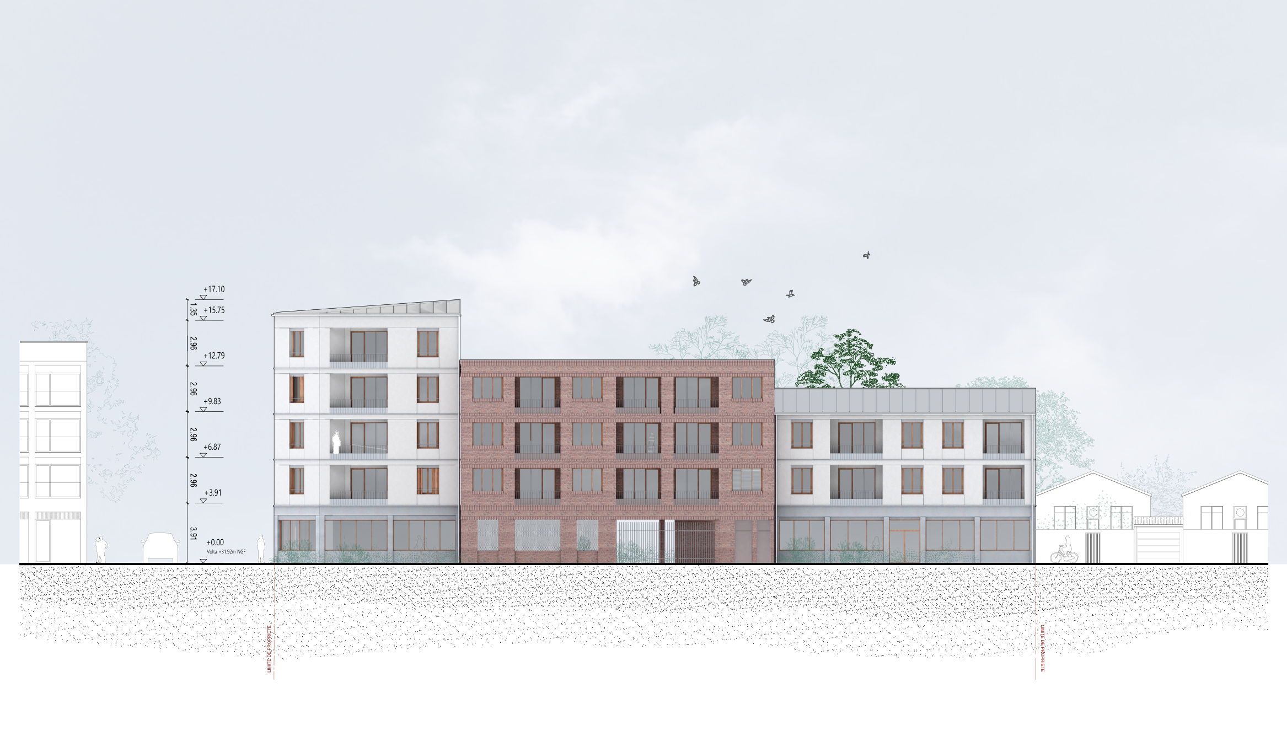
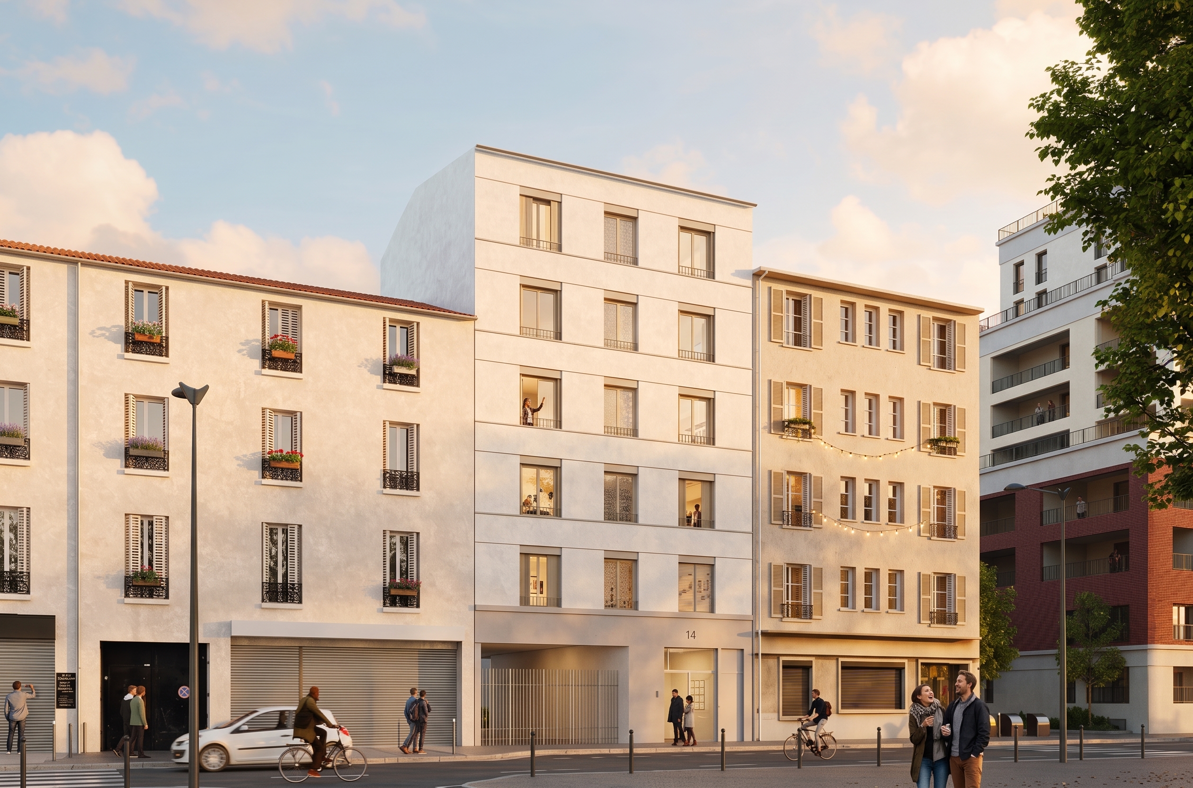
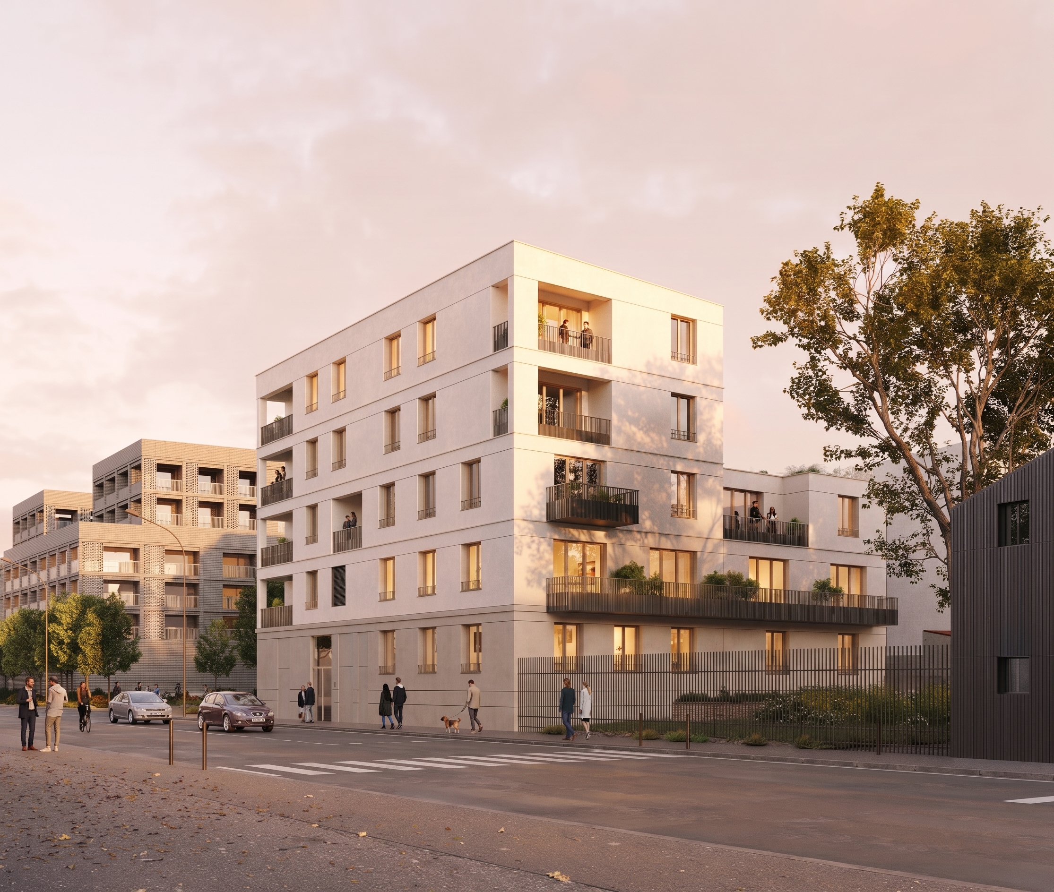
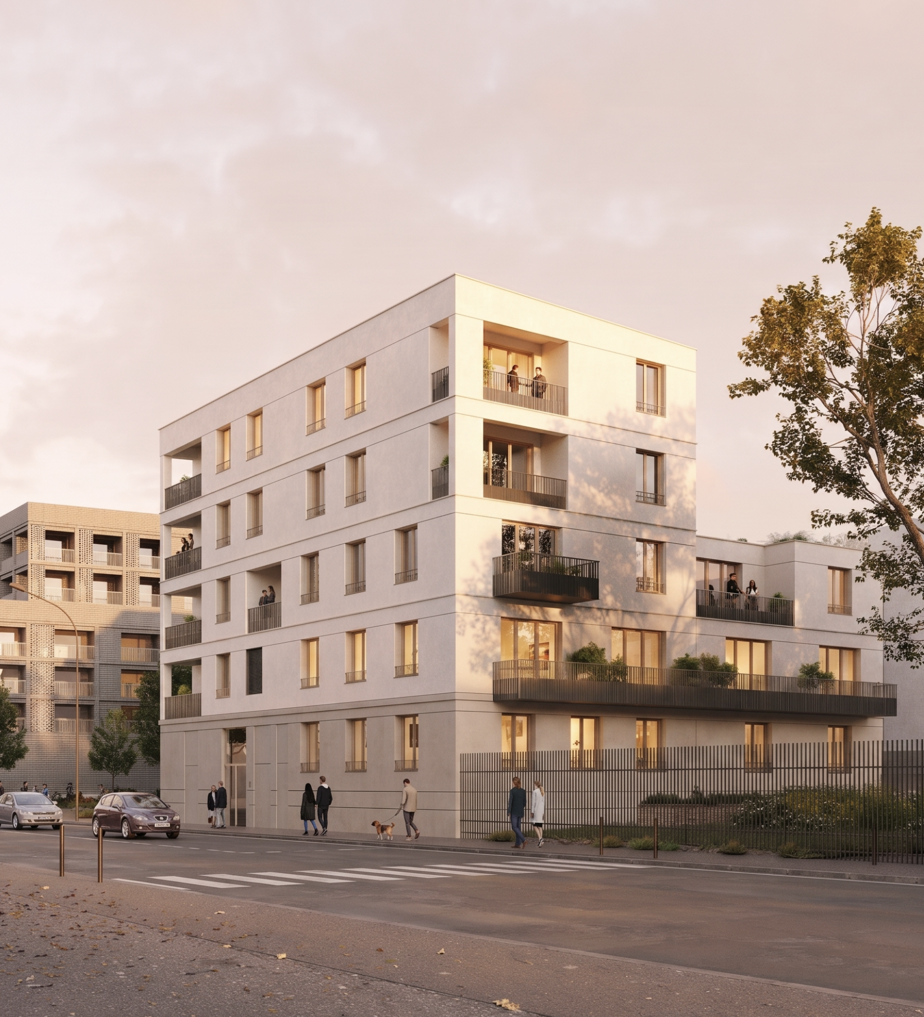
Die Eingangsbereiche im Erdgeschoss sind als durchgehende, übersichtliche und großzügige Räume konzipiert. Bei der Gestaltung der Fassaden wird insgesamt ein heller Putz bevorzugt, der den wirtschaftlichen Vorgaben des Projekts entspricht, während horizontale Leisten den Rhythmus der Stockwerke unterstreichen. Im unteren Bereich betont ein lasierter Betonsockel die architektonische Präsenz des Gesamtkomplexes noch deutlicher.
| Construction de 123 logements |
| à Ivry-sur-Seine |
| - |
| 2eme prix concours 2026 |
| - | |
| MOA: | SEQUENS / SADEV |
| MOE: | inFABric / Frederic Lebard architecte, Gagnereau Entreprise de construction |
| BET: | Batistructure, MCLA ingenierie, Biotope Ing Env |
| PROGRAMME: | 123 logements sur 6 sites, activités, parking sous terrain, aménagements |
| SURFACE: | 7300 m2 SHAB |
| BUDGET: | 23 Mio. EUR |
| ANNEE: | 2026 |
| - | |
Ce projet développe 123 logements sociaux à Ivry-sur-Seine, ancien territoire industriel fortement marqué par l’habitat ouvrier. La ville connaît aujourd’hui une mutation profonde, portée par la dynamique de la ZAC Ivry Confluences. Cette transformation s’appuie sur la requalification des friches et la valorisation du patrimoine industriel, dans un contexte urbain de lisière parisienne où coexistent tissu faubourien, petites activités et opérations de renouvellement à plus grande échelle.
Le projet s’inscrit dans une démarche sobre et contextualisée, attentive aux qualités du site et à ses logiques d’implantation. La densité proposée, maîtrisée, vise à concilier intensité urbaine, qualité d’usage et insertion harmonieuse dans le quartier. Chaque lot donne ainsi lieu à une réponse spécifique, définie en fonction de son environnement immédiat.
Certains lots prolongent les alignements bâtis et les continuités de rue, tandis que d’autres, plus ouverts dans leur implantation, accompagnent les transitions entre des tissus urbains de gabarits et de morphologies distincts. Les volumes implantés au plus près des cœurs d’îlot adoptent une échelle plus domestique, en résonance avec celle de l’habitat individuel environnant.
Une attention particulière a été portée à la qualité typologique des logements, en privilégiant des appartements traversants ou à double orientation, ainsi que des espaces extérieurs bien exposés et, lorsque cela est possible, coté jardin. Les plans, conçus avec rigueur et rationalité, recherchent à la fois l’efficacité d’usage, le confort quotidien et la simplicité de mise en œuvre constructive.
Les halls du rez-de-chaussée sont conçus comme des espaces traversants, lisibles et généreux. Le traitement des façades privilégie dans l’ensemble un enduit clair, en cohérence avec les contraintes économiques de l’opération, tandis que des lisses horizontales viennent souligner le rythme des niveaux. En partie basse, un soubassement en béton lasuré affirme plus nettement la présence architecturale de l’ensemble.
| Construction of 123 housing units |
| in Ivry-sur-Seine |
| - |
| 2nd prize in the 2026 competition |
| - | |
| CLIENT: | SEQUENS / SADEV |
| ARCHITECT: | inFABric / Frederic Lebard architecte, Gagnereau Entreprise de construction |
| PARTNERS: | Batistructure, MCLA ingenierie, Biotope Ing Env |
| PROGRAM: | 123 housing units across 6 sites, commercial spaces, underground parking, and amenities |
| SURFACE: | 7.300 m² |
| YEAR: | 2026 |
| BUDGET: | 23 Mio. EUR |
| - | |
This project involves the development of 123 public housing units in Ivry-sur-Seine, a former industrial area strongly characterized by workers’ housing. The city is currently undergoing a profound transformation, driven by the momentum of the Ivry Confluences ZAC (Joint Development Zone). This transformation is based on the redevelopment of brownfield sites and the revitalization of industrial heritage, within an urban context on the outskirts of Paris where a suburban fabric, small-scale businesses, and larger-scale renewal projects coexist.
The project adopts a restrained and context-sensitive approach, attentive to the site’s qualities and its spatial logic. The proposed, controlled density aims to balance urban intensity, quality of use, and harmonious integration into the neighborhood. Each lot thus calls for a specific solution, defined according to its immediate surroundings.
Some lots extend the building lines and street continuity, while others, with a more open layout, facilitate transitions between urban fabrics of distinct scales and forms. The buildings situated closest to the center of the blocks adopt a more domestic scale, in harmony with that of the surrounding single-family homes.
Particular attention has been paid to the typological quality of the housing, prioritizing dual-aspect or double-orientation apartments, as well as well-exposed outdoor spaces that, whenever possible, face the garden. The floor plans, designed with rigor and rationality, aim to achieve functional efficiency, everyday comfort, and simplicity in construction.
The ground-floor lobbies are designed as open, clear, and spacious areas. The facades are generally finished with a light-colored stucco, in line with the project’s budget constraints, while horizontal bands emphasize the rhythm of the floors. At the base, a glazed concrete plinth more clearly asserts the architectural presence of the complex.